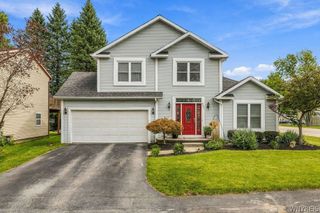
496 Heim Road, Amherst, NY 14068
- 3 beds |
- 3 baths |
- 1,821 sqft
 Single-Family Home
  Built in 1963
  2.1acre lot
 3 car garage
  $269/sqft
  Listed 8 days ago
Property Description
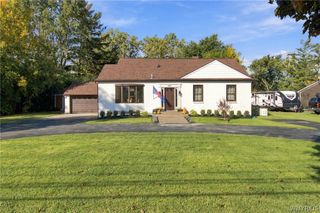
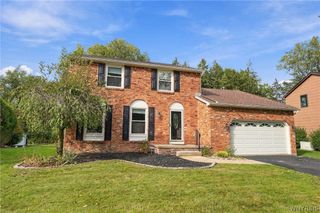
Welcome Home to 496 Heim Road, Getzville located within the Williamsville School District. An amazing one owner brick home with hardwood floors nestled on over 2 acres. The park like setting includes a 3.5 car garage with full second floor storage (the largest bay is HEATED and ready for your final finishes - perfect for your favorite hobby. PRIDE IN OWNERSHIP shines with thoughtful attention to detail both inside and out! The home has been lovingly maintained and enhanced with a spacious first floor addition to provide a primary suite with a walk in closet and full bath - including a walk in shower. The home can live like a ranch. A great room with a welcoming brick wood burning fireplace provides generously sized living and dining areas. Double doors lead to a bright kitchen that showcases ample storage and a bay window to enjoy all the privacy and natural beauty this property has to offer. A half bath completes the floor. The second floor boasts generous living space, offering a full bath and two spacious bedrooms, one leading to attic storage with lots of potential, and one with a gracious walk in closet. The heated basement houses STELLER mechanicals, a laundry room, storage room, and a FINSIHED recreational or work space . Outside there is a concrete driveway, front walk, and rear walk to the garage. An epoxy covered patio with an attached steel framed canvas covered awning is perfect for entertaining. There is electrical in place for an exterior free standing generator. Lovely flagstone garden beds, beautiful established trees, a brick path to the yard and lots of lawn to enjoy outside! The rear and side wooded portions of the property have maintained paths. An oversized historic shed provides additional garden storage, work or potential studio space. The proximity to Williamsville North High School, Heim Elementary, and Heim Middle School.
- Listing Status:
- Active
- Date Added:
- September 29, 2026
- Data Last Updated:
- October 8, 2026 at 12:19AM
- Listing Office:
- MJ Peterson Real Estate Inc. : 716-819-4200
- Listing Agent:
- Melissa Conroy : 716-308-0975
- Contact:
- 716-308-0975
- MLS ID:
- B1718292

- General: Awning(s)Concrete Driveway
- Style: Cape Cod
- Parking: DetachedGarageGarage Door OpenerOther
- Roofing: ArchitecturalShingle
- General: BrickFrameVinyl SidingCopper Plumbing2Poured
- Road/Access: City StreetMain Thoroughfare
- Originating MLS: NYS_B
- School District: Williamsville
- County: Erie
- Zoning: 142289-042-010-0004-067-000
- Utilities: Cable AvailableElectricity ConnectedHigh Speed Internet AvailableSewer ConnectedWater Connected
- Water: ConnectedPublic
- Sewer: Connected
- Source: NYS_B
This listing courtesy of Melissa Conroy , MJ Peterson Real Estate Inc.
Monthly Payment
- Principal & Interest $
- Property Taxes $
- Home Insurance $
- VA Funding Fee $


 New - 20 hours ago