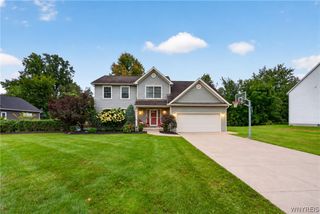
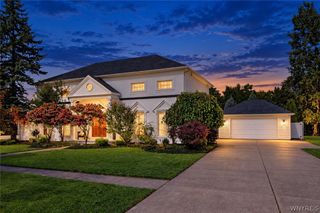
4119 Foxwood Lane, Clarence, NY 14221
- 4 beds |
- 3 baths |
- 2,366 sqft
 Single-Family Home
  Built in 2000
  0.29acre lot
 2 car garage
  $275/sqft
  Listed 20 hours ago
Property Description
Welcome to this beautifully maintained and move-in-ready 4-bedroom home in the desirable Clarence/Williamsville area, located in the Clarence School District. Offering a bright, open floor plan and a convenient location just minutes from Transit Road and the Thruway, this home is ready for its next owner to move right in and enjoy. The impressive great room features cathedral ceilings, gas fireplace, abundant natural light, and hardwood floors, flowing seamlessly into the spacious kitchen with quartz countertops, all stainless-steel appliances included, ample cabinetry, and plenty of workspace. A large formal dining room is perfect for entertaining, while the first-floor home office provides a comfortable and private space to work from home. The first-floor primary suite features abundant closets and the updated private en suite bath, offering the convenience of first-floor living. All bathrooms were beautifully remodeled in 2025. A first-floor laundry room and oversized attached garage add to the home's functionality. Upstairs, you'll find three additional bedrooms and a full bath, providing plenty of room for family and guests. The basement offers an abundance of storage and additional possibilities. Outside, enjoy the stamped concrete patio and backyard, perfect for relaxing, dining, and entertaining.
- Listing Status:
- Active
- Date Added:
- October 7, 2026
- Data Last Updated:
- October 8, 2026 at 12:19AM
- Listing Office:
- Howard Hanna WNY Inc. : 716-634-4200
- Listing Agent:
- Giavanna Rossi : 716-238-5044
- Contact:
- 716-238-5044
- MLS ID:
- B1720716

- General: Concrete DrivewayPatio
- Style: Contemporary
- Other Structures: Patio
- Parking: AttachedGarage
- Roofing: Asphalt
- General: BrickVinyl SidingCopper Plumbing2Poured
- Road/Access: City Street
- Originating MLS: NYS_B
- School District: Clarence
- County: Erie
- Zoning: 143200-082-100-0003-002-000
- Utilities: Sewer ConnectedWater ConnectedCircuit Breakers
- Water: ConnectedPublic
- Sewer: Connected
- Source: NYS_B
This listing courtesy of Giavanna Rossi , Howard Hanna WNY Inc.
Monthly Payment
- Principal & Interest $
- Property Taxes $
- Home Insurance $
- VA Funding Fee $

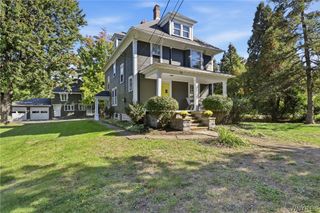
 New - 20 hours ago