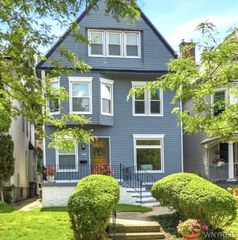
273 Rachel Vincent, Buffalo, NY 14216
- 4 beds |
- 3 baths |
- 2,628 sqft
 Single-Family Home
  Built in 2023
  4,186sqft lot
 2 car garage
  $285/sqft
  Listed 7 days ago
Property Description
Welcome to 273 Rachel Vincent Way, a beautifully appointed 2023 Marrano new build offering 2,628 square feet of thoughtfully designed living space. This impressive 4-bedroom, 2.5-bath home is loaded with upgrades and combines modern style, functionality, and plenty of space for everyday living and entertaining. The first floor features a spacious open-concept layout with custom paneled walls, a formal dining room, convenient mudroom, large pantry, and a dramatic two-story foyer. Upstairs, a generous landing and wide hallway lead to four spacious bedrooms, including a primary suite with an en-suite bath and elegant tray ceiling. The second floor also offers an additional full bath, large laundry room, and generously sized closets throughout. Outside, the expansive yard provides plenty of room to play, relax, and entertain, highlighted by a huge composite deck perfect for outdoor gatherings. The full basement, complete with egress windows, offers excellent potential for additional finished living space, a home gym, office, recreation room, or whatever best suits your needs. A wonderful opportunity to own a newer, upgraded home with modern finishes, generous living spaces, and room to grow.
- Listing Status:
- Active
- Date Added:
- September 30, 2026
- Data Last Updated:
- October 8, 2026 at 1:18AM
- Listing Office:
- Real Broker NY LLC : 855-450-0442
- Listing Agent:
- Leonard R Sciolino : 716-308-2182
- Contact:
- 716-308-2182
- MLS ID:
- B1719003

- General: Concrete Driveway
- Style: Colonial
- Parking: AttachedGarage
- Roofing: ArchitecturalShingle
- General: Vinyl Siding2Poured
- Road/Access: City Street
- Originating MLS: NYS_B
- School District: Buffalo
- County: Erie
- Zoning: 140200-078-500-0009-023-000
- Utilities: Sewer ConnectedWater Connected
- Water: ConnectedPublic
- Sewer: Connected
- Source: NYS_B
This listing courtesy of Leonard R Sciolino , Real Broker NY LLC
Monthly Payment
- Principal & Interest $
- Property Taxes $
- Home Insurance $
- VA Funding Fee $


 New - 20 hours ago