171 Halwill Drive, Amherst, NY 14226
- 4 beds |
- 3 baths |
- 2,751 sqft
 Single-Family Home
  Built in 1963
  9,143sqft lot
 2 car garage
  $240/sqft
  Listed 22 days ago
Property Description
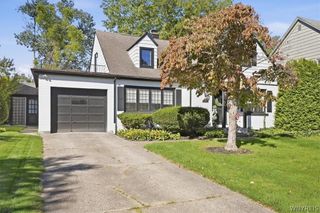
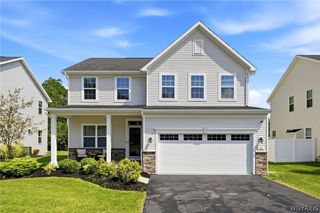
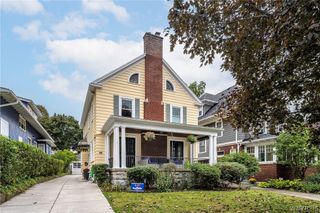
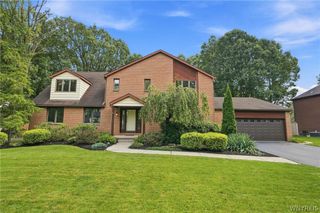
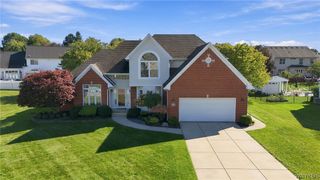
Gracious center entrance Colonial in prime Snyder location, combines charm and elegance. Private lot overlooking wildlife preserve. Meticulously maintained and updated by original owner. Absolute move in condition with high end quality throughout. Front foyer leads to open kitchen with Auburn Watson cabinets, Corian counters, and Sub Zero refrigerator. Spacious adjoining eat in area provides lovely views, an abundance of light along with glass slider to deck and yard. Family room with cathedral ceiling, exposed beams, recessed lighting, exposed brick WBFP (NWTC), cedar closet. Custom built ins provide exceptional storage, windows overlooking back yard, and a door to the deck. Formal DR with HW, wainscoting, chair rail, new chandelier, custom corner China cabinet. LR with WBFP (NWTC), custom built ins, HW parquet floor, recessed lighting, replaced windows, pocket door to kitchen area and a step down to solarium. Crown molding thru out first floor. Second floor with 4 large bedrooms. Primary with large double closets. Guest bedroom or primary with en suite full bath, walk in shower, Grohe fixtures, recessed lighting, and sky light. Updated main bath with Jacuzzi tub, oversized shower, double shower heads, heated floor, cherry cabinets, sky light, Grohe fixtures. All HVAC mechanicals updated, most since 2023. Newer concrete driveway, two-car garage, freshly painted exterior 2026, whole house generator, professional landscaping. Walking distance to schools, churches, restaurants and shops. See attachment for list of upgrades.
- Listing Status:
- Active
- Date Added:
- September 15, 2026
- Data Last Updated:
- October 8, 2026 at 2:16AM
- Listing Office:
- HUNT Real Estate ERA : 716-832-4838
- Listing Agent:
- Judith Michael : 716-725-3300
- Contact:
- 716-725-3300
- MLS ID:
- B1714886

- General: Concrete DrivewayDeckPrivate YardSee Remarks
- Style: ColonialTwo Story
- Other Structures: Deck
- Parking: AttachedGarageDrivewayGarage Door Opener
- Roofing: Asphalt
- Windows: DrapesSkylight(s)
- General: Attic/Crawl Hatchway(s) InsulatedBrickCedarShake SidingCopper Plumbing2Poured
- Road/Access: City Street
- Originating MLS: NYS_B
- School District: Amherst
- County: Erie
- Zoning: 142289-068-140-0001-027-000
- Utilities: Cable AvailableElectricity ConnectedHigh Speed Internet AvailableSewer ConnectedWater ConnectedCircuit Breakers
- Water: ConnectedPublic
- Sewer: Connected
- Source: NYS_B
This listing courtesy of Judith Michael , HUNT Real Estate ERA
Monthly Payment
- Principal & Interest $
- Property Taxes $
- Home Insurance $
- VA Funding Fee $

 New - 21 hours ago