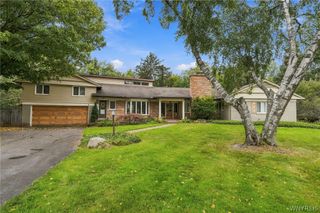
49 Fennec Lane, Amherst, NY 14051
- 3 beds |
- 3 baths |
- 3,259 sqft
 Single-Family Home
  Built in 1987
  0.35acre lot
 2 car garage
  $187/sqft
  Listed 7 days ago
Property Description
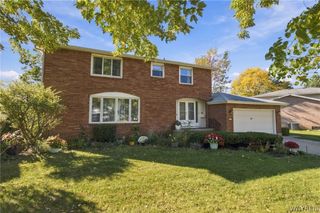
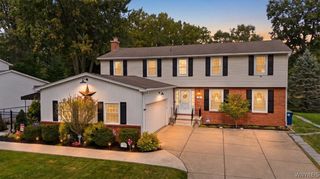
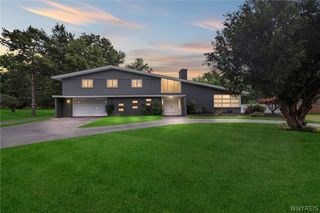
Welcome to 49 Fennec Lane, a meticulously maintained 3-bedroom, 2.5-bath home with over 3,000 square feet of thoughtfully designed living space located in the highly sought-after Williamsville School District. Custom built in 1987 with a design inspired by the architecture of Frank Lloyd Wright, this one-of-a-kind home pairs clean lines and natural materials with modern comfort and everyday convenience. The first-floor primary suite is a true retreat, featuring two walk-in closets and a his-and-her bath with two showers and heated floors. First-floor laundry adds everyday ease. A working wood-burning fireplace with gas start anchors the living space, making cozy evenings effortless. The office/den on the first floor could easily be used as a 4th bedroom. Newer Brazilian Cherry hardwood floors add warmth and richness to the office/den and one of the upstairs bedrooms. Another upstairs bedroom features a custom-built office nook, perfect for working from home or quiet study. Outside, the fully fenced backyard features a composite deck, ideal for entertaining, relaxing, or keeping pets and play areas secure. The large two-car garage offers a floor drain and a newer storm-proof door. New furnace and A/C installed in 2021. Distinctive, well cared for, and move-in ready, this home offers character and quality craftsmanship throughout. Don't miss this rare opportunity! Open House: Saturday, October 10th from 11:00am-1:00pm
- Listing Status:
- Active
- Date Added:
- September 30, 2026
- Data Last Updated:
- October 8, 2026 at 2:16AM
- Listing Office:
- WNY Metro Roberts Realty : 716-559-9972
- Listing Agent:
- Christopher Winiecki : 716-534-3510
- Contact:
- 716-559-9972
- MLS ID:
- B1718517

- General: Blacktop DrivewayDeckFully Fenced
- Style: ContemporaryTwo Story
- Other Structures: Deck
- Pool: Indoor
- Parking: AttachedGarage
- Roofing: Asphalt
- General: BrickVinyl Siding2Poured
- Road/Access: City Street
- Originating MLS: NYS_B
- School District: Williamsville
- County: Erie
- Zoning: 142289-056-080-0004-007-000
- Fencing: Full
- Utilities: Sewer ConnectedWater Connected
- Water: ConnectedPublic
- Sewer: Connected
- Source: NYS_B
This listing courtesy of Christopher Winiecki , WNY Metro Roberts Realty
Monthly Payment
- Principal & Interest $
- Property Taxes $
- Home Insurance $
- VA Funding Fee $

 New - 21 hours ago