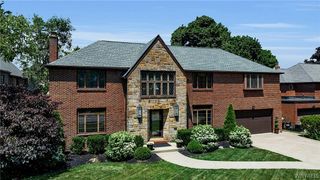
103 Highland Avenue, Buffalo, NY 14222
- 4 beds |
- 4 baths |
- 3,100 sqft
 Single-Family Home
  Built in 1898
  4,792sqft lot
 —— car garage
  $256/sqft
  Listed 15 days ago
Property Description
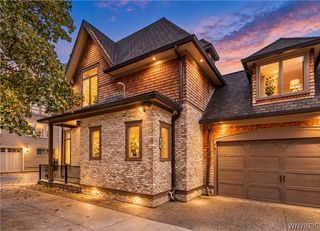
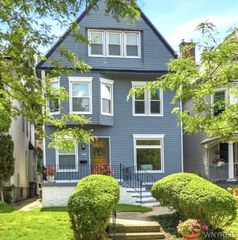
This Highland Avenue home is beautifully updated and offers everything you could want on this prime Delaware District block! Generously sized rooms with hard wood floors and beautiful moldings throughout. Stately entrance with a lovely staircase to the second floor. The large Living Room has a fireplace (NRTC) surrounded by new bookcases and leads to a light-filled room at the front of the home. The Dining Room offers plenty of space for entertaining. The Kitchen is fully updated and filled with light and has a breakfast bar and pantry area as well as a gas fireplace (NRTC) to warm you up this winter. The powder room is conveniently located by the side door. 4 large bedrooms on the second floor with one currently used for laundry and an office. The large primary suite has a custom wardrobe and a beautifully updated bathroom with double vanity and heated floors. The hall bathroom was completely and tastefully redone. Use the back staircase to the finished 3rd floor with 3 more rooms, including a vaulted ceiling and sky-lit space, and another full bath. The backyard is an oasis with a covered back porch, a large deck for entertaining, newer hot tub, and room for gardens. Off street parking for 2, a full house generator add to the value of this home.
- Listing Status:
- Active
- Date Added:
- September 22, 2026
- Data Last Updated:
- October 8, 2026 at 3:18AM
- Listing Office:
- Gurney Becker & Bourne : 716-849-1234
- Listing Agent:
- Carolyn Hoyt Stevens : 716-310-4233
- Contact:
- 716-310-4233
- MLS ID:
- B1716389

- General: Awning(s)Concrete DrivewayDeckFully FencedHot Tub/SpaShed(s)StorageHot Tub
- Style: Two Story
- Other Structures: Shed(s)StorageDeck
- Parking: No Garage
- Roofing: AsphaltMetal
- Windows: DrapesSkylight(s)
- General: Wood SidingCopper Plumbing2Block
- Road/Access: City Street
- Originating MLS: NYS_B
- School District: Buffalo
- County: Erie
- Zoning: 140200-100-380-0001-023-000
- Fencing: Full
- Utilities: Sewer ConnectedWater ConnectedCircuit Breakers
- Water: ConnectedPublic
- Sewer: Connected
- Source: NYS_B
This listing courtesy of Carolyn Hoyt Stevens , Gurney Becker & Bourne
Monthly Payment
- Principal & Interest $
- Property Taxes $
- Home Insurance $
- VA Funding Fee $