34 Audley End, Amherst, NY 14226
- 5 beds |
- 5 baths |
- 3,444 sqft
 Single-Family Home
  Built in 1942
  0.32acre lot
 2 car garage
  $276/sqft
  Listed 2 months ago
Property Description
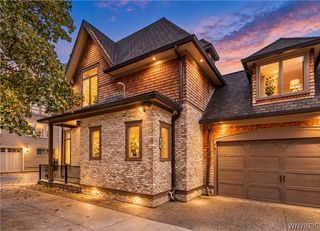
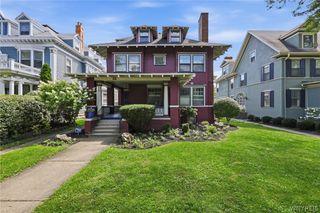
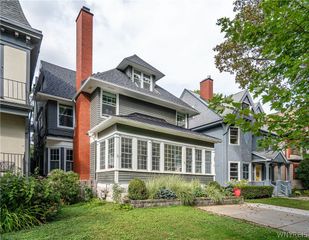
A stunning 5-bedroom home with spectacular design and décor, nestled in the highly sought-after Pomeroy Park neighborhood. This premier property is filled with special spaces to entertain in every season. An elegant foyer and sweeping staircase set the tone for the first floor, leading to formal living and dining areas and a handsome den with private access to the screened-in porch. The gorgeous kitchen is a chef’s delight, featuring custom cabinetry, beautiful counters, a coffee bar, stylish backsplash, breakfast bar, and top-of-the-line appliances. An inviting sitting area offers the perfect place to relax, unwind, or catch up with guests. A pretty powder room completes the main level. The second floor boasts all nicely sized bedrooms and three full baths, including the owner’s suite with a wonderful walk-in closet and a beautifully renovated bath. A convenient second-floor laundry adds ease to everyday living. A partially finished basement with a half bath provides even more sensational space for hosting family and friends. Outdoors, the breathtaking yard is truly a summer oasis with its in-ground pool, glorious gardens, fire pit, and a lovely patio ideal for al-fresco dining. Just minutes from universities, hospitals, and downtown. I'd like to Welcome you to your home! Recent updates include: AC units (2021), two furnaces (2024), water tank (2024), new electric (2022), and roof (2019).
- Listing Status:
- Active
- Date Added:
- July 27, 2026
- Data Last Updated:
- October 8, 2026 at 4:17AM
- Listing Office:
- Howard Hanna WNY Inc. : 716-634-4200
- Listing Agent:
- Karen Baker Levin : 716-830-7264
- Contact:
- 716-830-7264
- MLS ID:
- B1699561

- General: Concrete DrivewayEnclosed PorchFencePoolPorchPatio
- Style: Two Story
- Other Structures: Patio
- Pool: In Ground
- Parking: AttachedGarage
- Roofing: ArchitecturalShingle
- General: BrickStone2Poured
- Road/Access: City Street
- Originating MLS: NYS_B
- School District: Amherst
- County: Erie
- Zoning: 142289-079-070-0001-072-000
- Fencing: Partial
- Utilities: Sewer ConnectedWater Connected
- Water: ConnectedPublic
- Sewer: Connected
- Source: NYS_B
This listing courtesy of Karen Baker Levin , Howard Hanna WNY Inc.
Monthly Payment
- Principal & Interest $
- Property Taxes $
- Home Insurance $
- VA Funding Fee $