761 Lafayette Avenue, Buffalo, NY 14222
- 4 beds |
- 4 baths |
- 3,352 sqft
 Single-Family Home
  Built in 2014
  4,792sqft lot
 2 car garage
  $254/sqft
  Listed 6 days ago
Property Description
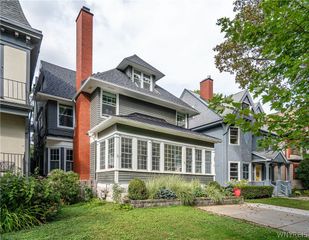
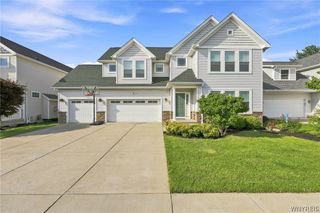
Welcome to this recently built Johnson & Sons custom-designed home, ideally located just steps from Gates Circle. Offering 3,352 sq. ft. of thoughtfully designed living space, this contemporary and sun-filled residence features an open floor plan, 4 bedrooms, 4 full baths, 10-foot ceilings, large Andersen windows, and beautiful natural wood floors. The first floor offers a seamless living room/dining room combination, private den, and full bath with walk-in shower. The open kitchen is designed for both everyday living and entertaining, featuring Stylestone countertops, tile backsplash, custom Homecrest cabinetry, stainless steel appliances, and a large island with bar seating. Upstairs, the spacious primary suite features hardwood floors, a walk-in closet, and luxurious en-suite bath. Two additional generously sized bedrooms, a full bath, and convenient second-floor laundry complete the level. The finished basement provides valuable additional living space, including a large tiled family room, fourth bedroom with legal egress, and full bath with recessed lighting and tile floor. Additional highlights include a full walk-up attic, central A/C, attached 2-car garage with shared concrete driveway, 150-amp electric service, and durable 50-year architectural shingle roof. A rare opportunity to enjoy modern custom construction, exceptional space, and a prime location in one of Buffalo's most desirable neighborhoods.
- Listing Status:
- Active
- Date Added:
- October 1, 2026
- Data Last Updated:
- October 8, 2026 at 4:17AM
- Listing Office:
- Gurney Becker & Bourne : 716-849-1234
- Listing Agent:
- Robert L Meredith : 716-603-0200
- Contact:
- 716-603-0200
- MLS ID:
- B1709678

- General: Concrete DrivewayPatio
- Style: Traditional
- Other Structures: Patio
- Parking: AttachedElectricityGarageGarage Door OpenerShared Driveway
- Roofing: AsphaltShingle
- Windows: Thermal Windows
- General: BrickStuccoWood SidingCopper Plumbing3Poured
- Road/Access: City Street
- Originating MLS: NYS_B
- School District: Buffalo
- County: Erie
- Zoning: 140200-089-790-0005-003-000
- Utilities: Cable AvailableElectricity ConnectedSewer ConnectedWater ConnectedCircuit Breakers
- Water: ConnectedPublic
- Sewer: Connected
- Source: NYS_B
This listing courtesy of Robert L Meredith , Gurney Becker & Bourne
Monthly Payment
- Principal & Interest $
- Property Taxes $
- Home Insurance $
- VA Funding Fee $