123 Ranch Trail West, Amherst, NY 14221
- 4 beds |
- 3 baths |
- 2,912 sqft
 Single-Family Home
  Built in 1969
  10,001sqft lot
 2 car garage
  $170/sqft
  Listed 21 hours ago
Property Description
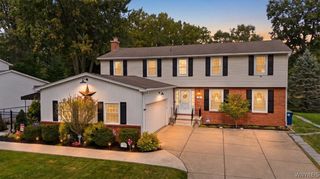
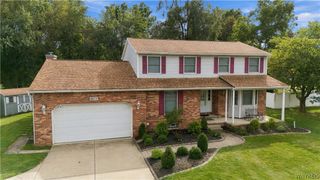
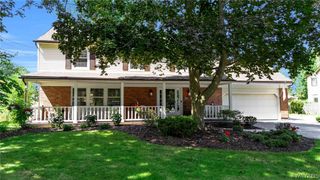
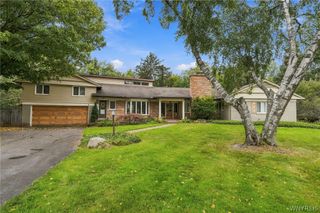
Space, updates, and exceptional functionality come together in this generously sized home! Beautifully maintained and thoughtfully improved over the years, this inviting property offers spacious rooms, abundant closet and storage space, and a long list of improvements designed for comfortable, worry-free living. The low-maintenance brick and vinyl exterior opens to a fully fenced yard with a covered concrete patio—perfect for relaxing, entertaining, or enjoying the outdoors. A perimeter drainage system adds peace of mind. Inside, neutral décor provides a clean, versatile backdrop ready for your personal style. The updated kitchen, remodeled in 2015, features quartz countertops, cabinetry with convenient pull-out storage, appliances, ceramic tile backsplash, and laminate flooring. All bathrooms were also remodeled in 2015 - quartz countertops, updated vanities, tub and showers, commodes, fixtures and heated floors in upstairs baths. The spacious family room is sure to become a favorite gathering place, featuring warm oak paneling, a wood-burning fireplace with gas starter, and sliding doors leading to the covered patio and private rear yard. French doors, a cedar closet, generous closets throughout, and plentiful storage add to the home's functionality. Major mechanical and structural improvements include a 50-year architectural roof (2018), Leaf Filter gutter protection (2020), first-floor central air and second-floor mini-split systems (2020), Peerless boiler with three-zone heating (2005), sump pump (2016), and high-quality vinyl replacement windows throughout most of the home. Glass-block basement windows with vents provide additional versatility. The garage features a new epoxy floor (2026). With its impressive room sizes, extensive updates, excellent storage, and wonderful outdoor living space, this is a home that offers both the space you need today and the improvements you’ll appreciate for years to come. A terrific opportunity to make this well-cared-for property your own! Showings begin 10/9/26 at 9am.
- Listing Status:
- Active
- Date Added:
- October 7, 2026
- Data Last Updated:
- October 8, 2026 at 2:16AM
- Listing Office:
- MJ Peterson Real Estate Inc. : 716-689-7800
- Listing Agent:
- Michael D Olear : 716-481-9959
- Contact:
- 716-481-9959
- MLS ID:
- B1719862

- General: Concrete DrivewayFully FencedPatioShed(s)Storage
- Style: ColonialTwo Story
- Other Structures: Shed(s)StoragePatio
- Parking: AttachedElectricityGarageGarage Door Opener
- Roofing: AsphaltArchitecturalShingle
- Windows: Thermal Windows
- General: Blown-In InsulationBrickComposite SidingFrameVinyl SidingCopper Plumbing2Poured
- Road/Access: City Street
- Originating MLS: NYS_B
- School District: Williamsville
- County: Erie
- Zoning: 142289-055-120-0005-017-000
- Fencing: Full
- Utilities: Cable AvailableElectricity ConnectedHigh Speed Internet AvailableSewer ConnectedWater ConnectedCircuit Breakers
- Water: ConnectedPublic
- Sewer: Connected
- Source: NYS_B
This listing courtesy of Michael D Olear , MJ Peterson Real Estate Inc.
Monthly Payment
- Principal & Interest $
- Property Taxes $
- Home Insurance $
- VA Funding Fee $