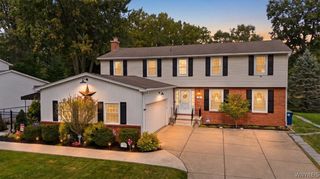
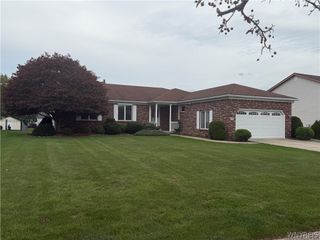
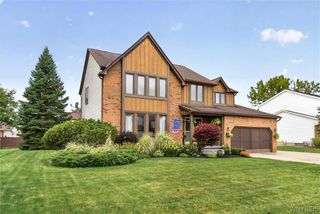
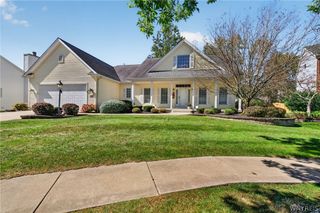
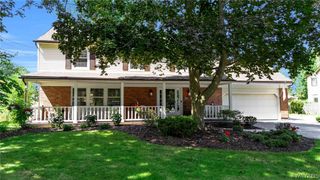
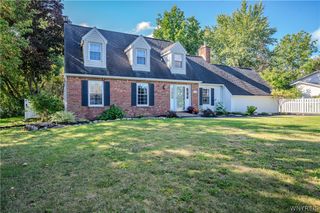
8877 Greiner Road, Clarence, NY 14031
- 4 beds |
- 3 baths |
- 2,409 sqft
 Single-Family Home
  Built in 1990
  0.53acre lot
 2 car garage
  $208/sqft
  Listed 7 days ago
Property Description
Welcome Home to 8877 Greiner Rd, Clarence, NY 14031 Welcome to this spacious and inviting home located on a quiet, peaceful street in Clarence. With 4 generous bedrooms and 3 full bathrooms, there is plenty of room to spread out, entertain guests, and enjoy comfortable everyday living. The bright, open living spaces feature beautiful natural light, creating a warm and welcoming atmosphere throughout the home. A dedicated home office provides the perfect quiet space for working from home, studying, or managing your day-to-day needs. The fully equipped kitchen includes all appliances, making it easy to settle in and feel at home from day one. One of the home's standout features is the walk-out basement with direct access to the attached garage. This convenient setup makes everyday living easier, whether you're unloading groceries, storing outdoor equipment, or heading in and out of the house. Outside, the generous yard provides plenty of space to enjoy your morning coffee, host family and friends, or simply relax and enjoy the peaceful surroundings. Prime Clarence Location Enjoy convenient access to the Transit Road corridor, Williamsville, and Amherst, with shopping, restaurants, everyday amenities, and outdoor recreation all nearby. You'll have the convenience of being close to everything while still enjoying the peaceful feel of a residential neighborhood. Offer Deadline: All offers are due by Wednesday, October 14, 2026. 8877 Greiner Rd offers the space, comfort, convenience, and location you've been looking for. Come see it for yourself!
- Listing Status:
- Active
- Date Added:
- September 30, 2026
- Data Last Updated:
- October 8, 2026 at 2:16AM
- Listing Office:
- HUNT Real Estate ERA : 716-633-5350
- Listing Agent:
- Asim Pirzada : 716-579-0128
- Contact:
- 716-579-0128
- MLS ID:
- B1718673

- General: Concrete DrivewayDeckShed(s)Storage
- Style: ColonialTwo Story
- Other Structures: Shed(s)StoragePorchDeckCovered
- Parking: AttachedElectricityGarageDrivewayGarage Door OpenerOther
- Roofing: ArchitecturalShingle
- Windows: Skylight(s)
- General: BrickVinyl SidingCopper Plumbing2Block
- Originating MLS: NYS_B
- School District: Clarence
- County: Erie
- Zoning: 143200-057-200-0003-002-000
- Utilities: Electricity ConnectedHigh Speed Internet AvailableWater ConnectedUndergroundCircuit Breakers
- Water: ConnectedPublic
- Sewer: Septic Tank
- Source: NYS_B
This listing courtesy of Asim Pirzada , HUNT Real Estate ERA
Monthly Payment
- Principal & Interest $
- Property Taxes $
- Home Insurance $
- VA Funding Fee $