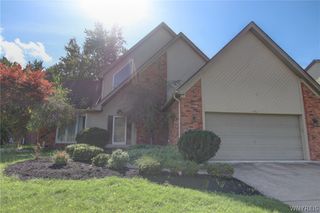
7279 Ridgeview Drive West, Pendleton, NY 14120
- 4 beds |
- 3 baths |
- 2,880 sqft
 Single-Family Home
  Built in 1999
  0.87acre lot
 2 car garage
  $217/sqft
  Listed 5 days ago
Property Description
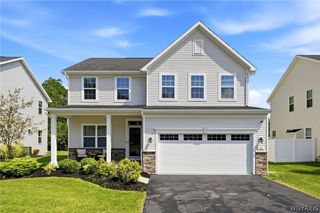
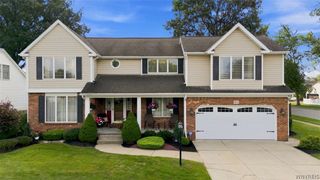
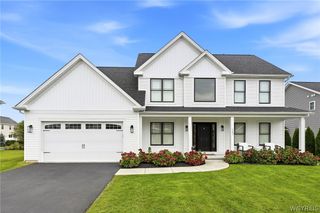
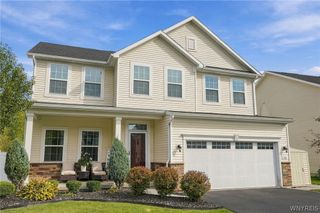
Pond views, soaring ceilings and a four-season great room make this Ridgeview Heights Colonial in the Starpoint School District memorable from the moment you step inside. Built in 1999, this beautifully maintained home offers approximately 2,880 square feet with 4 bedrooms, 2.5 baths and a first-floor den. The step-down living room pairs vaulted ceilings with surround sound, while the window-filled four-season great room brings the backyard views indoors. Two gas fireplaces create inviting places to unwind. A separate dining room offers space to gather, and the kitchen features stainless-steel appliances. First-floor laundry adds convenience. Upstairs, the spacious primary suite features a vaulted ceiling, private bath and two closets. Brand-new carpeting and fresh cream-toned paint throughout give the home a clean, welcoming feel. Features include a central vacuum, on-demand hot water and 200-amp service. Updates include newer windows, a 2024 furnace and A/C condenser, and a 2024 sump pump with backup. Outside, the nearly .87-acre lot provides a beautiful setting for the expansive stamped-concrete patio overlooking the pond. Extend the 2025 Kohler retractable awning and enjoy an outdoor space equally suited for a morning coffee or an evening gathering. Fresh September 2026 landscaping and a lawn sprinkler system complement the grounds. The front entry door and overhead garage door were also replaced in September 2026; the garage features rubber flooring with a center drain. Roof replaced in 2015. Beautifully cared for, thoughtfully updated and ready to enjoy—with NO HOA fees!
- Listing Status:
- Active
- Date Added:
- October 2, 2026
- Data Last Updated:
- October 8, 2026 at 3:18AM
- Listing Office:
- WNY Metro Roberts Realty : 716-559-9972
- Listing Agent:
- Lauren Arnone : 716-903-5168
- Contact:
- 7169035168
- MLS ID:
- B1718196

- General: Awning(s)Concrete DrivewaySprinkler/IrrigationPatioShed(s)Storage
- Style: ColonialTwo Story
- Other Structures: Shed(s)StoragePatio
- Parking: AttachedGarageWater AvailableGarage Door Opener
- Roofing: AsphaltArchitecturalShingle
- General: Aluminum SidingVinyl SidingCopper PlumbingPEX Plumbing2Poured
- Road/Access: Main ThoroughfareRight of Way
- Originating MLS: NYS_B
- School District: Starpoint
- County: Niagara
- Zoning: 293200-164-004-0001-068-000
- Utilities: Cable AvailableElectricity ConnectedHigh Speed Internet AvailableSewer ConnectedWater ConnectedCircuit Breakers
- Water: ConnectedPublic
- Sewer: Connected
- Source: NYS_B
This listing courtesy of Lauren Arnone , WNY Metro Roberts Realty
Monthly Payment
- Principal & Interest $
- Property Taxes $
- Home Insurance $
- VA Funding Fee $


 New - 22 hours ago