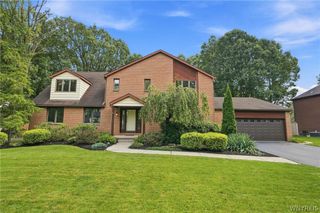
106 Lynette Lane, Amherst, NY 14228
- 4 beds |
- 3 baths |
- 2,767 sqft
 Single-Family Home
  Built in 2020
  8,255sqft lot
 2 car garage
  $235/sqft
  Listed 9 days ago
Property Description
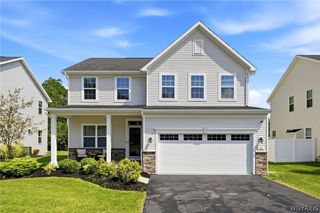
Step into luxury in this beautifully designed 4-bedroom, 2.5-bath home with a bright, open-concept layout made for modern living and entertaining. Luxury vinyl flooring and carpet flows seamlessly through the spacious kitchen, dining, and living areas. The kitchen is the heart of the home, with elegant white cabinetry, white quartz countertops, and a generous center island perfect for gathering and everyday living. Sliding glass doors open to a deck overlooking the fully fenced backyard. The first floor also offers a den, ideal for working from home, studying, or a quiet retreat, plus a flexible sitting room or formal dining room. Upstairs are four spacious bedrooms, including a primary suite with a large walk-in closet and private en-suite bath. The three additional bedrooms share a full hall bath. Convenient second-floor laundry. Sit and relax on the front covered porch. Two-car garage with an electric vehicle charging hookup. Great location just off North French Rd, close to shopping, parks, hiking trails, and the expressway, in the highly sought-after Williamsville Central School District. Showings start after the open house Saturday, Oct. 3 at 1pm. Seller reserves the right to set an offer deadline.
- Listing Status:
- Active
- Date Added:
- September 28, 2026
- Data Last Updated:
- October 8, 2026 at 3:18AM
- Listing Office:
- Howard Hanna WNY Inc. : 716-634-4200
- Listing Agent:
- Paul Pelczynski : 716-583-0887
- Contact:
- 716-583-0887
- MLS ID:
- B1718094

- General: Blacktop DrivewayDeckFully Fenced
- Style: Colonial
- Other Structures: PorchDeckCovered
- Parking: AttachedElectric Vehicle Charging Station(s)GarageGarage Door Opener
- General: Vinyl SidingCopper Plumbing2Poured
- Road/Access: City Street
- Originating MLS: NYS_B
- School District: Williamsville
- County: Erie
- Zoning: 142289-027-180-0004-003-000
- Fencing: Full
- Utilities: Sewer ConnectedWater Connected
- Water: ConnectedPublic
- Sewer: Connected
- Source: NYS_B
This listing courtesy of Paul Pelczynski , Howard Hanna WNY Inc.
Monthly Payment
- Principal & Interest $
- Property Taxes $
- Home Insurance $
- VA Funding Fee $

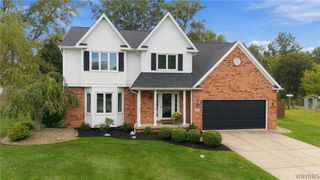
 New - 2 days ago