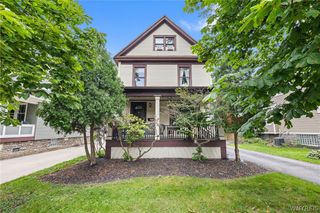
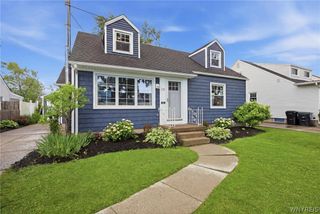
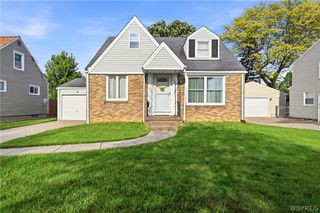
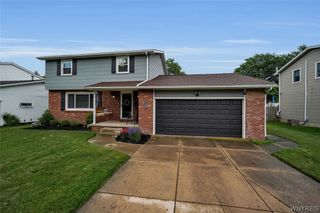
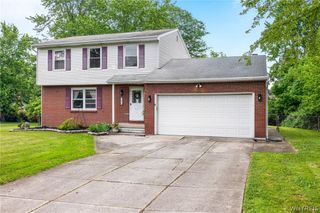
130 Ivyhurst Road, Amherst, NY 14226
- 4 beds |
- 2 baths |
- 1,548 sqft
 Single-Family Home
  Built in 1949
  0.26acre lot
 2 car garage
  $236/sqft
  Listed 12 hours ago
Property Description
This 4 bedroom 2 full bath home is conveniently nestled in the heart of Eggertsville, steps from Main St. Entering the unique curved front door the formal dining room and spacious living room enhanced by a gas fire place (not warranted to code) greet you. A perfect place for tranquil contemplation or hosting family and friends for group fun. The eat-in kitchen is ideal for casual meals and is equipped with stainless steel appliances which are included with the sale, ( dishwasher 2025). A bedroom and full bath complete the first floor living space. Upstairs you will find 3 bedrooms with ample closet space and a full bath with a double sink vanity. The patio overlooks a private fully fenced back yard. Central air 2020, Furnace 2025. All appliances are conveyed "as is". Please be aware cat is on premises, be care to not let it out of the house during showings. Seller will review offers on Sunday, 7/12 at 5pm.
- Listing Status:
- Active
- Date Added:
- July 7, 2026
- Data Last Updated:
- July 7, 2026 at 5:16PM
- Listing Office:
- MJ Peterson Real Estate Inc. : 716-689-7800
- Listing Agent:
- M. Amelia Allen : 716-909-6061
- MLS ID:
- B1695958

- General: Blacktop DrivewayPatio
- Style: Cape CodTwo Story
- Other Structures: Patio
- Parking: DetachedGarage
- Roofing: Asphalt
- General: BrickOtherVinyl SidingCopper Plumbing1Poured
- Road/Access: City Street
- Originating MLS: NYS_B
- School District: Amherst
- County: Erie
- Zoning: 142289-067-200-0002-013-000
- Utilities: Sewer ConnectedWater ConnectedCircuit Breakers
- Water: ConnectedPublic
- Sewer: Connected
- Source: NYS_B
This listing courtesy of M. Amelia Allen , MJ Peterson Real Estate Inc.
Monthly Payment
- Principal & Interest $
- Property Taxes $
- Home Insurance $
- VA Funding Fee $

 New - 12 hours ago