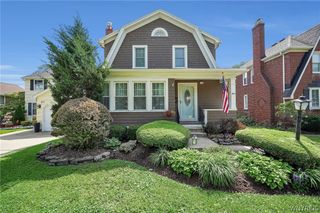
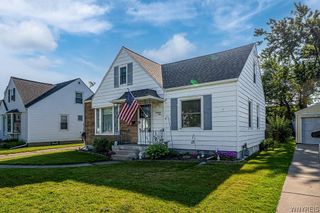
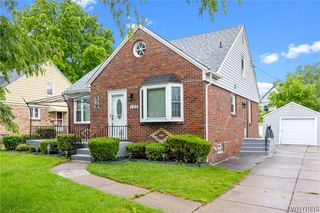
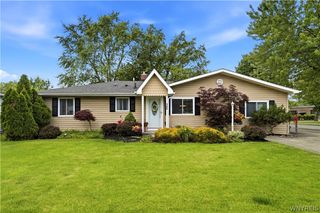
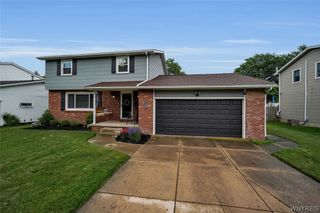
147 North Linden Street, Amherst, NY 14221
- 4 beds |
- 2 baths |
- 1,788 sqft
 Single-Family Home
  Built in 1968
  0.33acre lot
 2 car garage
  $185/sqft
  Listed 1 day ago
Property Description
Owned by just two families since it was built in 1968, this approx 1,800 sqft 4 bedroom/1.5 bath Modern Colonial-style home offers a great opportunity to make it your own in one of Amherst’s most convenient locations! Several big-ticket updates have already been completed, incl electrical service/panel updates (2017), furnace/central air (2019), several 2nd story windows (2020), gas fireplace insert (2024), & hot water tank with new main water valve (2026). The backyard is where this 1/3 of an acre property truly shines. The 28,000-gallon inground pool has been extensively improved over the years with an interior rebuild, updated plumbing, filter (2013), pool pump (2024), and in 2023 received new concrete pool surround, coping, liner, skimmer, and sand filter. A poolside pergola plus included patio chairs make this an ideal space to enjoy all summer long! Best of all, you’ll enjoy easy access to the Village of Williamsville’s incredible restaurants & shopping PLUS parks & nightlife while AVOIDING village taxes! A great opportunity to own near one of WNY's most desirable communities and have a backyard ready for entertaining! Showings begin at Open House WED 7/8 6:00-8:00 PM.
- Listing Status:
- Active
- Date Added:
- July 6, 2026
- Data Last Updated:
- July 7, 2026 at 1:18PM
- Listing Office:
- HUNT Real Estate Corporation : 716-681-3900
- Listing Agent:
- Kevin Rivera : 716-352-1661
- MLS ID:
- B1696234

- General: Concrete DrivewayFully FencedPoolPatioShed(s)Storage
- Style: ColonialTwo Story
- Other Structures: Shed(s)StoragePorchPatioCovered
- Pool: In Ground
- Parking: AttachedGarageGarage Door Opener
- Roofing: Asphalt
- General: Attic/Crawl Hatchway(s) InsulatedBrickVinyl SidingCopper Plumbing2Block
- Road/Access: City Street
- Originating MLS: NYS_B
- School District: Williamsville
- County: Erie
- Zoning: 142289-080-120-0008-022-000
- Fencing: Full
- Utilities: Cable AvailableElectricity ConnectedHigh Speed Internet AvailableSewer ConnectedWater ConnectedCircuit Breakers
- Water: ConnectedPublic
- Sewer: Connected
- Source: NYS_B
This listing courtesy of Kevin Rivera , HUNT Real Estate Corporation
Monthly Payment
- Principal & Interest $
- Property Taxes $
- Home Insurance $
- VA Funding Fee $

 New - 1 day ago