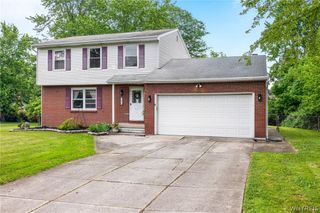
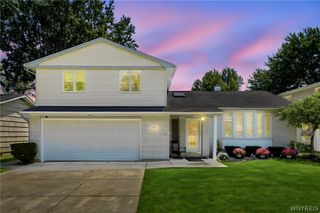
387 Seabrook Drive, Amherst, NY 14221
- 3 beds |
- 2 baths |
- 1,792 sqft
 Single-Family Home
  Built in 1969
  9,148sqft lot
 2 car garage
  $201/sqft
  Listed 1 day ago
Property Description
Welcome to 387 Seabrook Drive, a beautifully maintained Colonial in the highly sought-after Dana Heights neighborhood within the award-winning Williamsville School District. Offering approximately 1,800 square feet of living space, this move-in-ready home features 3 spacious bedrooms, 1.5 bathrooms, and numerous updates throughout. Step inside to discover updated flooring that adds a fresh, modern feel to the home's warm and inviting interior. The bright eat-in kitchen offers ample cabinet and counter space and flows seamlessly into the comfortable family room featuring a gas fireplace and sliding glass doors leading to the backyard—perfect for entertaining or relaxing with family and friends. A spacious living room provides additional gathering space, while the functional layout offers everyday comfort and convenience. Upstairs, you'll find three generously sized bedrooms and a well-appointed full bathroom. Additional improvements over the years include replacement windows, updated entry doors, central air conditioning, an architectural tear-off roof, generator, garage door opener, attic insulation, and water backup sump pump. The attached two-car garage, full basement with excellent storage and finishing potential, and private backyard complete this exceptional property. Conveniently located near parks, shopping, restaurants, and major commuter routes, this is an outstanding opportunity to own a well-cared-for home in one of Williamsville's most desirable neighborhoods. Offers will be reviewed beginning Monday (7/13) at noon.
- Listing Status:
- Active
- Date Added:
- July 6, 2026
- Data Last Updated:
- July 7, 2026 at 2:18PM
- Listing Office:
- HUNT Real Estate Corporation : 716-633-5350
- Listing Agent:
- Christian Voigt : 716-345-5251
- MLS ID:
- B1695643

- General: Concrete DrivewayPatioPrivate YardSee Remarks
- Style: ColonialTwo Story
- Other Structures: PorchPatioCovered
- Parking: AttachedGarageDrivewayGarage Door Opener
- Roofing: AsphaltArchitecturalShingle
- Windows: Drapes
- General: BrickVinyl SidingCopper Plumbing2Poured
- Road/Access: City Street
- Originating MLS: NYS_B
- School District: Williamsville
- County: Erie
- Zoning: 142289-069-080-0002-030-000
- Utilities: Cable AvailableElectricity ConnectedHigh Speed Internet AvailableSewer ConnectedWater ConnectedCircuit Breakers
- Water: ConnectedPublic
- Sewer: Connected
- Source: NYS_B
This listing courtesy of Christian Voigt , HUNT Real Estate Corporation
Monthly Payment
- Principal & Interest $
- Property Taxes $
- Home Insurance $
- VA Funding Fee $

 New - 1 day ago