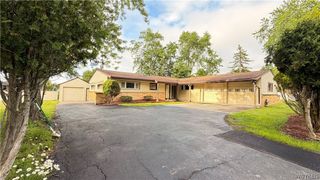
4135 Harris Hill Road, Clarence, NY 14221
- 2 beds |
- 2 baths |
- 1,612 sqft
 Single-Family Home
  Built in 1949
  0.34acre lot
 2 car garage
  $217/sqft
  Listed 1 day ago
Property Description
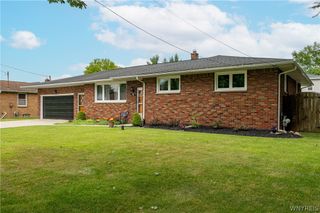
Welcome to this solid ranch home located in the highly sought-after Clarence School District! Offering the convenience of one-floor living, this well-cared-for home is full of character and presents the perfect opportunity to add your own personal touches while enjoying the peace of mind that many of the major updates have already been completed. Recent improvements include a brand-new roof, a new 150-amp electrical panel, and newer windows. The home also features central air conditioning and a spacious 2.5-car garage with an epoxy-coated floor. Inside, you'll find a bright eat-in kitchen with new luxury vinyl plank flooring, a gas stove, dishwasher, refrigerator, and first-floor laundry with the washer and dryer included. The living room and dining room feature a unique ceiling design that adds character, along with a large picture window that fills the space with natural light. Cozy up by the fireplace with a gas insert on cooler evenings. Amazing sun room with custom bar for entertaining leads to back yard. This home offers two bedrooms and one and a half bathrooms, making it an excellent choice for first-time homebuyers, those looking to downsize, or anyone seeking the ease of ranch-style living. Enjoy your morning coffee on the covered front porch or spend summer evenings relaxing in the fully fenced backyard featuring a patio, gazebo, and outdoor furniture—all included with the home.
- Listing Status:
- Active
- Date Added:
- July 6, 2026
- Data Last Updated:
- July 7, 2026 at 3:17PM
- Listing Office:
- Keller Williams Realty WNY : 716-832-3300
- Listing Agent:
- Pamela Kohrn : 716-803-7800
- MLS ID:
- B1696029

- General: Blacktop DrivewayFully FencedPrivate YardSee Remarks
- Style: Ranch
- Other Structures: PorchCovered
- Parking: AttachedGarageGarage Door Opener
- Roofing: ArchitecturalShingle
- General: Brick1OtherSee Remarks
- Road/Access: City Street
- Originating MLS: NYS_B
- School District: Clarence
- County: Erie
- Zoning: 143200-082-070-0002-016-000
- Fencing: Full
- Utilities: High Speed Internet AvailableWater Connected
- Water: ConnectedPublic
- Sewer: Septic Tank
- Source: NYS_B
This listing courtesy of Pamela Kohrn , Keller Williams Realty WNY
Monthly Payment
- Principal & Interest $
- Property Taxes $
- Home Insurance $
- VA Funding Fee $

 New - 10 hours ago