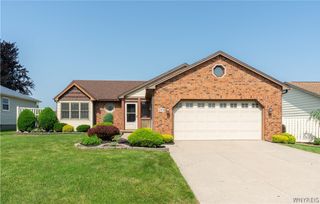
25 Camner Avenue, Lancaster, NY 14086
- 3 beds |
- 2 baths |
- 1,636 sqft
 Single-Family Home
  Built in 1968
  6,678sqft lot
 1 car garage
  $226/sqft
  Listed 12 hours ago
Property Description
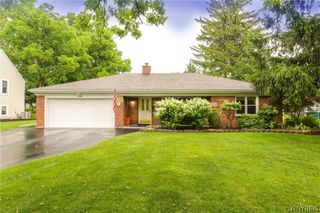
Welcome to the epitome of turn key perfection! This stunning 3 bedroom, 1.5 bath Colonial with an attached garage has been beautifully updated from top to bottom offering a fresh, magazine worthy aesthetic throughout. A wide concrete driveway leads to the inviting covered front porch and welcoming foyer with a convenient coat closet. The sun drenched living room features a cozy gas fireplace creating the perfect space to relax or entertain. The formal dining room showcases a wall of custom cabinetry and flows seamlessly into the beautifully remodeled kitchen complete with stainless steel appliances, updated cabinetry, solid surface countertops, subway tile backsplash, recessed lighting and modern finishes. Just off the kitchen the spacious family room overlooks the expansive fully fenced backyard while a stylish half bath with a pedestal sink completes the main level. Upstairs, you'll find three generously sized bedrooms with wall to wall carpeting and ample closet space. The beautifully renovated full bath features a board and batten accent wall, updated vanity, tub/shower combination and a convenient hallway linen closet. The full basement offers additional bonus space with a partially finished recreation area while the unfinished section houses the laundry area and updated mechanicals providing abundant storage. Step outside to enjoy the large fully fenced backyard featuring a concrete patio storage shed and plenty of green space for outdoor entertaining, gardening or play. With tasteful updates throughout and nothing left to do but unpack, this exceptional home is truly move in ready and waiting to welcome its next owners. Updates include but not limited to: 200 amp electric panel '26, gutters & HWT '24, sump pump & basement reno '23, Patio, landscaping, driveway '22, smart exterior lighting, shed & 1/2 bath '20, kitchen, attic insulation, 1st floor windows '18, full bath & A/C '17.
- Listing Status:
- Active
- Date Added:
- July 7, 2026
- Data Last Updated:
- July 7, 2026 at 5:16PM
- Listing Office:
- HUNT Real Estate Corporation : 716-883-2200
- Listing Agent:
- William Abels : 716-465-3160
- MLS ID:
- B1696138

- General: Concrete DrivewayFully FencedPatioShed(s)Storage
- Style: Colonial
- Other Structures: Shed(s)StoragePatio
- Parking: AttachedGarageGarage Door Opener
- Roofing: Asphalt
- General: BrickFrameVinyl Siding2Poured
- Road/Access: City Street
- Originating MLS: NYS_B
- School District: Lancaster
- County: Erie
- Zoning: 145203-115-110-0002-020-000
- Fencing: Full
- Utilities: Sewer ConnectedWater ConnectedCircuit Breakers
- Water: ConnectedPublic
- Sewer: Connected
- Source: NYS_B
This listing courtesy of William Abels , HUNT Real Estate Corporation
Monthly Payment
- Principal & Interest $
- Property Taxes $
- Home Insurance $
- VA Funding Fee $

 New - 12 hours ago