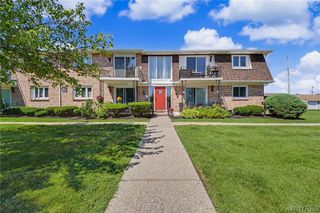
136 Denrose Drive 8, Amherst, NY 14228
- 2 beds |
- 2 baths |
- 1,188 sqft
 Condominium
  Built in 1967
  1,307sqft lot
 —— car garage
  $152/sqft
  Listed 1 month ago
Property Description
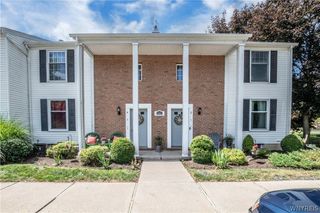
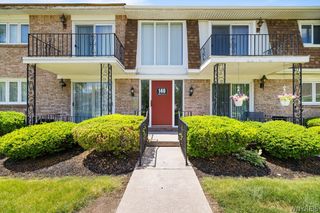
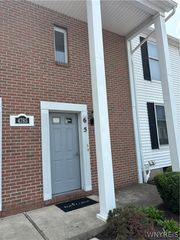
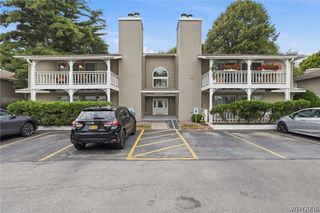
Welcome 136 Denrose Dr. #8! This beautifully updated 2-bedroom, 1.5-bath condo features a bright and inviting layout with brand-new flooring and carpet throughout, creating a fresh, move-in-ready feel. The kitchen is equipped with newer appliances and provides plenty of space for everyday living. The primary bedroom includes a private en-suite half bath, while the convenience of in-unit laundry adds to the home's functionality. Accessibility features include a designated handicap parking space and a staircase chair lift installed by the seller, which is included in the sale. Step outside to your private patio, perfect for relaxing or enjoying your morning coffee, and take advantage of the additional private storage area in the basement. Conveniently located near shopping, restaurants, parks, major roadways, and everyday amenities, this well-maintained condo is an excellent opportunity for comfortable, carefree living. Showings begin with the open house Saturday, July 11th at 11:30 am.
- Listing Status:
- Active
- Date Added:
- July 8, 2026
- Data Last Updated:
- August 10, 2026 at 2:16PM
- Listing Office:
- Above and Beyond Property Managemen LLC : 716-578-0727
- Listing Agent:
- Gregory Cole : 716-578-0727
- MLS ID:
- B1697074

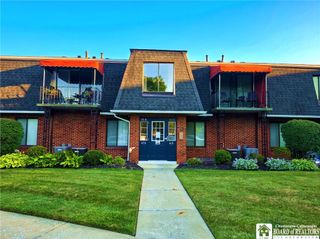
- General: Awning(s)Balcony
- Other Structures: Balcony
- Parking: AssignedNo GarageOne Space
- Roofing: Asphalt
- General: Brick1
- Road/Access: City Street
- HOA Amenities: Common Area MaintenanceCommon Area InsuranceCommon AreasMaintenance StructureOtherSnow RemovalSee Remarks285.0Monthly
- Originating MLS: NYS_B
- School District: Sweet Home
- County: Erie
- Zoning: 142289-040-140-0003-002-000-1368
- Utilities: Cable AvailableElectricity ConnectedHigh Speed Internet AvailableSewer ConnectedWater Connected
- Water: ConnectedPublic
- Sewer: Connected
- Source: NYS_B
This listing courtesy of Gregory Cole , Above and Beyond Property Managemen LLC
Monthly Payment
- Principal & Interest $
- Property Taxes $
- Home Insurance $
- VA Funding Fee $

 New - 3 days ago