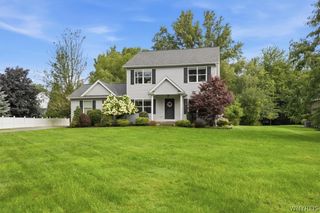
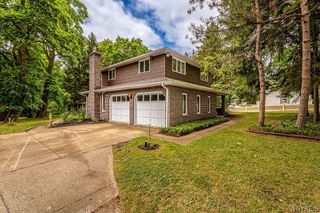
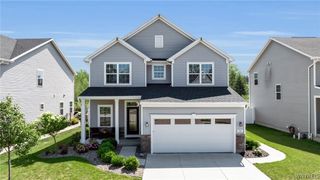
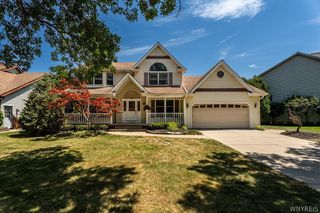
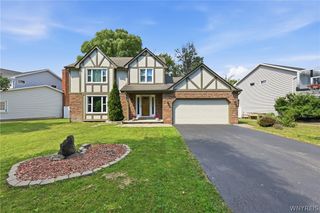
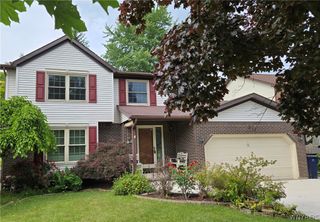
141 Florence Lane, Amherst, NY 14228
- 4 beds |
- 3 baths |
- 2,161 sqft
 Single-Family Home
  Built in 2020
  9,174sqft lot
 2 car garage
  $254/sqft
  Listed 1 month ago
Property Description
Why wait months to build when you can own a meticulously upgraded home where every detail has already been thoughtfully curated? Built in 2020 and extensively enhanced with premium finishes and custom improvements, this exceptional 4-bedroom, 2.5-bath, two story colonial delivers a level of luxury, craftsmanship, and functionality rarely found in today's market. Inside, every space has been elevated far beyond builder grade. The heart of the home showcases custom quartz countertops, a designer hexagon backsplash, premium appliances, luxury CoreTec Pro flooring, ambient cabinet lighting, custom pantry shelving, and a large quartz farmhouse sink. The inviting living room is anchored by a custom shiplap fireplace feature wall with built-in storage, while designer paint, custom window treatments, upgraded lighting, and thoughtfully designed storage solutions create an atmosphere of understated elegance throughout. Luxury meets everyday functionality with a custom mudroom, beautifully appointed 2nd floor laundry room, finished basement, and 4 spacious bedrooms, 3 featuring walk-in closets, including a professionally designed primary closet system. The finished basement level adds approximately 450 sq ft of beautifully finished living space complete with luxury flooring, a custom dry bar, egress window, electric fireplace, generous storage areas, plumbing for a future full bath, and a Noritz tankless water heater—making it the perfect extension of the home's entertaining and living areas. Step outside to what can only be described as a private backyard retreat. Designed for unforgettable gatherings, the outdoor living space features a 16' x 34' heated, self-cleaning saltwater inground pool, expansive coated concrete pool deck, covered Trex composite deck, firepit, professional landscaping, maintenance-free fencing, storage shed, and a generous lawn that offers plenty of room to play or relax. With the quality of new construction, the benefit of countless post-build upgrades already completed, and a level of craftsmanship that simply can't be duplicated at this price point, this home offers unmatched value without the wait. Offers due Tues (7/14) at 5pm.
- Listing Status:
- Pending
- Date Added:
- July 7, 2026
- Data Last Updated:
- August 10, 2026 at 2:16PM
- Listing Office:
- Howard Hanna WNY Inc. : 716-634-4200
- Listing Agent:
- Louis Vinci : 716-913-4858
- Contact:
- 716-913-4858
- MLS ID:
- B1695541

- General: Bathroom Rough-InDry BarSeparate/Formal Living RoomKitchen IslandOtherPantrySee Remarks
- Appliances: DryerDishwasherExhaust FanDisposalGas OvenGas RangeGas Water HeaterMicrowaveRefrigeratorRange HoodTankless Water HeaterWine CoolerWasher
- Laundry: Upper Level
- Basement: FullFinishedSump Pump
- Flooring: CarpetLuxury VinylTileVaries
- A/C: Central Air
- Heating: GasForced Air
- Fireplace: FireplaceFireplaces: 2
- Eco/Green Feature: Filtration
- General: Concrete DrivewayFully FencedPlay StructurePoolPatioShed(s)Storage
- Style: ColonialTwo Story
- Other Structures: Shed(s)StoragePatio
- Pool: In Ground
- Parking: AttachedElectric Vehicle Charging Station(s)GarageGarage Door Opener
- Roofing: Asphalt
- General: Blown-In InsulationVinyl Siding2Poured
- Road/Access: City Street
- HOA Amenities: NoneOtherSee Remarks125.0Annually
- Originating MLS: NYS_B
- School District: Sweet Home
- County: Erie
- Zoning: 142289-026-110-0007-032-000
- Fencing: Full
- Utilities: High Speed Internet AvailableSewer ConnectedWater ConnectedCircuit Breakers
- Water: ConnectedPublic
- Sewer: Connected
- Source: NYS_B
This listing courtesy of Louis Vinci , Howard Hanna WNY Inc.
Monthly Payment
- Principal & Interest $
- Property Taxes $
- Home Insurance $
- VA Funding Fee $