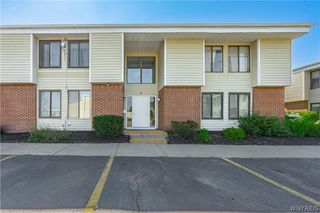
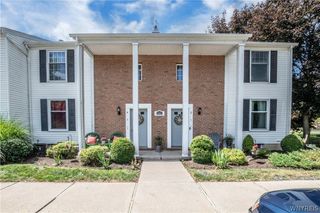
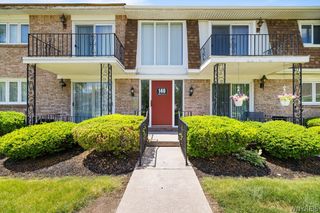
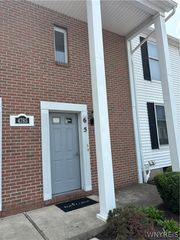
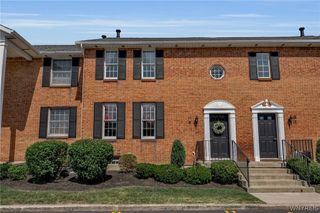
1439 North Forest Road 5, Amherst, NY 14221
- 2 beds |
- 2 baths |
- 1,128 sqft
 Condominium
  Built in 1968
  1,307sqft lot
 1 car garage
  $160/sqft
  Listed 1 month ago
Property Description
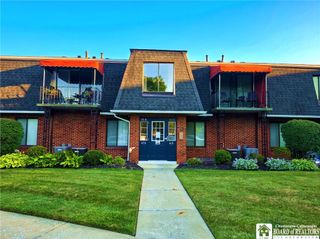
This 2-bedroom, 2-bath condo with a garage, offers comfortable, low-maintenance living in a prime location. The spacious living room is filled with natural light from the sliding glass doors leading to the balcony, while luxury vinyl flooring flows through the living room, dining area, and hallway. Abundant storage can be found throughout, including two living room closets and multiple linen closets. The dining area opens seamlessly to the living room, creating an initiating space for entertaining. The bright kitchen features neutral white cabinetry, all appliances included, and a flexible corner area ideal for a breakfast table, coffee bar, or movable island. Double French doors lead down the hallway to an updated full bath and two generously sized bedrooms. The primary suite offers a walk-in closet/dressing area and an updated private bath with a walk-in shower. Additional highlights include basement laundry facilities, a secure storage area, a community saltwater pool, ample parking, and a garage. Conveniently located directly across from the Ellicott Creek Trailway and just minutes from shopping, dining and everyday amenities. Offers reviewed as they come in. NO PETS and NO Smoking allowed.
- Listing Status:
- Pending
- Date Added:
- June 30, 2026
- Data Last Updated:
- August 10, 2026 at 4:16PM
- Listing Office:
- Howard Hanna WNY Inc. : 716-634-4200
- Listing Agent:
- Hillary Weir : 716-345-0094
- Contact:
- 716-345-0094
- MLS ID:
- B1693560

- General: Separate/Formal Dining RoomEat-in Kitchen
- Appliances: Electric OvenElectric RangeDisposalGas Water HeaterRefrigerator
- Basement: Full
- Flooring: CarpetTileVariesVinyl
- A/C: Central Air
- Heating: GasForced Air
- Fireplace: Fireplaces: 0
- General: Balcony
- Other Structures: PorchBalconyOpen
- Pool: AssociationCommunity
- Parking: AttachedGarageOpen
- Roofing: Asphalt
- General: Brick1
- Road/Access: City Street
- HOA Amenities: PoolCommon Area MaintenanceMaintenance StructureReserve FundSewerSnow RemovalTrashWater402.0Monthly
- Originating MLS: NYS_B
- School District: Williamsville
- County: Erie
- Zoning: 142289-055-160-0002-026-000-4395
- Utilities: Sewer ConnectedWater Connected
- Water: ConnectedPublic
- Sewer: Connected
- Source: NYS_B
This listing courtesy of Hillary Weir , Howard Hanna WNY Inc.
Monthly Payment
- Principal & Interest $
- Property Taxes $
- Home Insurance $
- VA Funding Fee $

 New - 3 days ago