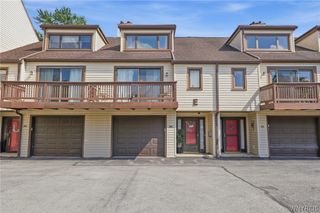
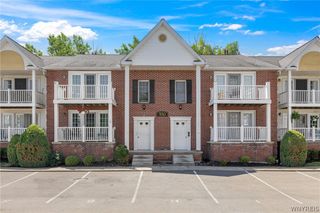
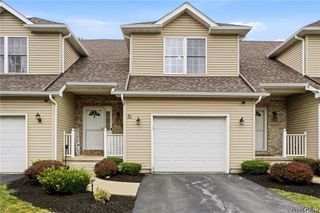
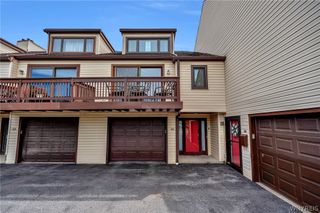
15 Hickory Hill Road E, Amherst, NY 14221
- 3 beds |
- 2 baths |
- 1,487 sqft
 Condominium
  Built in 1970
  1,307sqft lot
 1 car garage
  $195/sqft
  Listed 2 months ago
Property Description
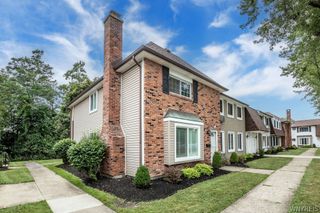
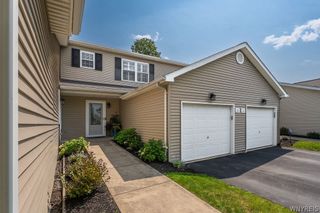
MUST SEE!!! Spacious & beautifully appointed luxury condominium; move-in ready and nestled in the heart of Williamsville with highly rated schools and attractive finishes throughout. This sought-after and picturesque unit rests in a peaceful development with professionally designed landscaping and desirable amenities including a beautifully maintained pool, a serene pond, fountain, and community building. Featuring a charming & renovated kitchen with maple cabinetry, attractive Quartz counters, subway tile backsplash and breakfast bar with gorgeous luxury vinyl floors that flow throughout the front hall, elegant living room and dining area enhanced by a sliding glass door opening onto the balcony overlooking the scenic park-like trees, perfect for sipping your morning coffee. Enjoy the generous living room with an abundance of natural light, decorative crown molding & faux fireplace and two bright & roomy bedrooms with updated bathrms & in-unit laundry for EASE OF LIVING! Impeccably kept with timeless and choice finishes with a storage unit & one carport space for convenience! Minutes away from Clearfield Library and Recreation Center, Billy Wilson Park, and the incredible Village of Williamsville with local shops & entertainment on Main Street with low taxes and great schools. Showings begin Wednesday, 5/20/26.
- Listing Status:
- Pending
- Date Added:
- May 13, 2026
- Data Last Updated:
- August 10, 2026 at 3:16PM
- Listing Office:
- Keller Williams Realty WNY : 716-832-3300
- Listing Agent:
- Joshua James : 716-697-3280
- Contact:
- 716-697-3280
- MLS ID:
- B1678859

- General: Breakfast BarCeiling Fan(s)Dining AreaEntrance FoyerEat-in KitchenSeparate/Formal Living RoomQuartz CountersSliding Glass Door(s)Programmable Thermostat
- Appliances: Appliances NegotiableDryerDishwasherElectric OvenElectric RangeGas Water HeaterMicrowaveRefrigeratorWasher
- Laundry: Main LevelIn Unit
- Basement: None
- Flooring: CarpetLuxury VinylVaries
- A/C: Central Air
- Heating: GasForced Air
- Fireplace: FireplaceFireplaces: 1
- Disability Feature: No Stairs
- General: BalconyTennis Court(s)
- Other Structures: PorchBalconyOpen
- Pool: AssociationCommunity
- Parking: AssignedCoveredCarportOne Space
- Roofing: ArchitecturalShingle
- General: BrickCopper Plumbing1
- Road/Access: Private Road
- HOA Amenities: ClubhousePoolTennis Court(s)Common Area MaintenanceMaintenance StructureSnow RemovalTrash443.0Monthly
- Originating MLS: NYS_B
- School District: Williamsville
- County: Erie
- Zoning: 142289-056-550-0001-001-000-15E
- Utilities: Electricity ConnectedHigh Speed Internet AvailableSewer ConnectedWater ConnectedCircuit Breakers
- Water: ConnectedPublic
- Sewer: Connected
- Source: NYS_B
This listing courtesy of Joshua James , Keller Williams Realty WNY
Monthly Payment
- Principal & Interest $
- Property Taxes $
- Home Insurance $
- VA Funding Fee $

 New - 11 hours ago