206 Old Meadow Drive, Amherst, NY 14051
- 2 beds |
- 2 baths |
- 1,378 sqft
 Single-Family Home
  Built in 1974
  1,307sqft lot
 1 car garage
  $191/sqft
  Listed 1 month ago
Property Description
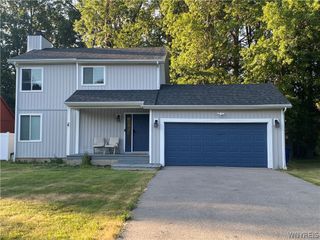
This beautiful condo in the highly sought after Ransom Oaks community offers the perfect blend of low-maintenance living and exceptional amenities. Perfectly situated along the scenic Glen Oak Golf Course on the fifth hole, you'll enjoy picturesque views and a peaceful setting right from your own backyard. Residents also have access to community pools and tennis courts, creating a lifestyle that's as relaxing as it is active. Inside, you'll find a bright, open concept layout where the ktichen flows seamlessly into the dining and opens to the living area - ideal for both everyday living and entertaining. The Living room features beautiful built ins and hardwood flooring. Granite countertops in kitchen. 2 bedrooms and a full bathroom upstairs and a half bath downstairs. Step outside to enjoy your morning coffee on the front deck or unwind on the newly re-built private back deck overlooking the golf course. An attached garage provides added convenience and extra storage as well as the partially finished basement area. Updated furnace/ AC. Seller reserves the right to set an offer deadline.
- Listing Status:
- Active
- Date Added:
- September 1, 2026
- Data Last Updated:
- October 8, 2026 at 7:16AM
- Listing Office:
- Realty ONE Group Empower : 716-899-4663
- Listing Agent:
- Maria Ledyard : 716-504-7603
- MLS ID:
- B1711443

- General: Blacktop DrivewayDeckTennis Court(s)
- Style: OtherSee Remarks
- Other Structures: Deck
- Pool: AssociationCommunity
- Parking: AttachedGarageDrivewayGarage Door OpenerShared Driveway
- General: Vinyl Siding2Poured
- Road/Access: City Street
- HOA Amenities: PoolTennis Court(s)380.0Monthly
- Originating MLS: NYS_B
- School District: Williamsville
- County: Erie
- Zoning: 142289-028-500-0001-002-000-20F
- Utilities: Sewer ConnectedWater Connected
- Water: ConnectedPublic
- Sewer: Connected
- Source: NYS_B
This listing courtesy of Maria Ledyard , Realty ONE Group Empower
Monthly Payment
- Principal & Interest $
- Property Taxes $
- Home Insurance $
- VA Funding Fee $