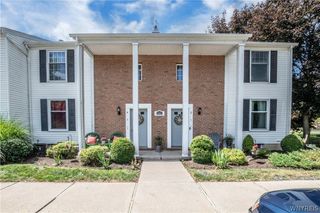
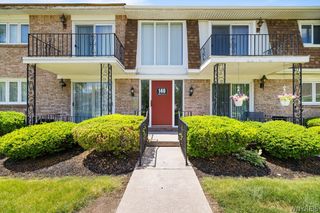
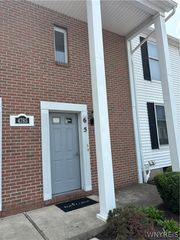
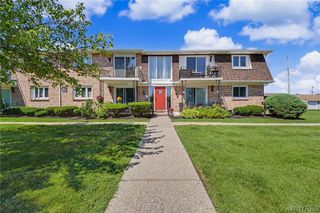
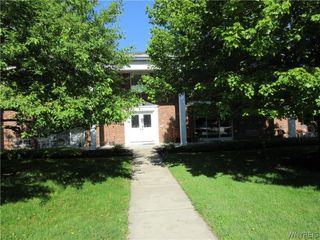
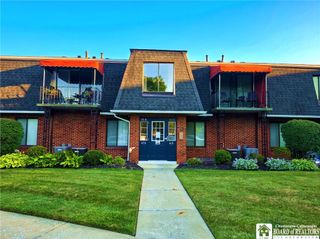
150 South Union Road 140, Amherst, NY 14221
- 2 beds |
- 2 baths |
- 1,104 sqft
 Condominium
  Built in 1972
  436sqft lot
 —— car garage
  $195/sqft
  Listed 2 months ago
Property Description
Nestled in Canterbury Manor #140, this well-maintained Townhouse offers easy living in the desirable Village of Williamsville. The spacious Living room flows into the Dining room, with a side glass door leading to a peaceful deck featuring a Kohler awning with two drop shades for added privacy. Custom-built-in ambient lighting enhances this low-maintenance outdoor retreat, while a small garden bed adds greenery & colorful flowers of your own if desired. Enjoy serene wildlife views that create a relaxing community atmosphere. The updated kitchen boasts a tiled backsplash, Maple Kraftmaid cabinetry, under-cabinet lighting, stainless steel appliances, a brand-new gas stove, and a granite composite sink with disposal. There’s an updated first-floor half bath and recent mechanical upgrades, including a newer furnace and central air system in 2023. The full basement provides ample storage and versatile space for hobbies or a future rec room. A newly remodeled spa-like bathroom features crown molding and a modern walk-in shower with striking tilework. The spacious primary bedroom offers treetop views and dual closets, alongside a guest bedroom that's naturally filled with light room with a walk-in, a short distance to Lehigh Memory trail and South Long Park, all within the top-rated Williamsville Central School District. New parking lot To Be installed this summer, June 2026. Showings being Sunday, 5/24/2026, offers due date June 2, 2026, at 10:00 am.
- Listing Status:
- Pending
- Date Added:
- May 22, 2026
- Data Last Updated:
- August 10, 2026 at 4:16PM
- Listing Office:
- WNY Metro Roberts Realty : 716-559-9972
- Listing Agent:
- Alex Haumesser : 716-961-8935
- Contact:
- 716-961-8935
- MLS ID:
- B1679239

- General: Ceiling Fan(s)Dining AreaSeparate/Formal Dining RoomEntrance FoyerEat-in KitchenSeparate/Formal Living RoomLiving/Dining RoomOtherSee RemarksSliding Glass Door(s)Window TreatmentsProgrammable Thermostat
- Appliances: DishwasherDisposalGas OvenGas RangeGas Water HeaterMicrowaveRefrigerator
- Laundry: In BasementIn Unit
- Basement: Full
- Flooring: CarpetCeramic TileLaminateLuxury VinylVaries
- A/C: Central Air
- Heating: GasForced Air
- Fireplace: Fireplaces: 0
- Disability Feature: Other
- Eco/Green Feature: Dual Flush ToiletAppliancesHVAC
- General: Awning(s)DeckFence
- Other Structures: PorchDeckCoveredOpen
- Parking: AssignedNo GarageTwo Spaces
- Roofing: AsphaltArchitecturalShingle
- Windows: DrapesThermal Windows
- General: BrickFrameOtherCopper Plumbing2
- Road/Access: City StreetPrivate Road
- HOA Amenities: Common Area MaintenanceCommon Area InsuranceMaintenance StructureSewerSnow RemovalTrashWater344.0Monthly
- Originating MLS: NYS_B
- School District: Williamsville
- County: Erie
- Zoning: 142201-080-430-0001-001-000-1140
- Fencing: Partial
- Utilities: Cable AvailableElectricity ConnectedSewer ConnectedWater ConnectedCircuit Breakers
- Water: ConnectedPublic
- Sewer: Connected
- Source: NYS_B
This listing courtesy of Alex Haumesser , WNY Metro Roberts Realty
Monthly Payment
- Principal & Interest $
- Property Taxes $
- Home Insurance $
- VA Funding Fee $

 New - 3 days ago