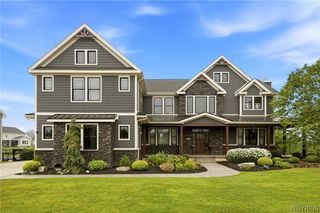
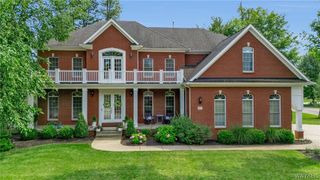
160 Rollingwood Street, Amherst, NY 14221
- 5 beds |
- 6 baths |
- 5,250 sqft
 Single-Family Home
  Built in 1978
  0.49acre lot
 3 car garage
  $286/sqft
  Listed 11 days ago
Property Description
Welcome to this beautifully renovated & updated luxury home, spanning approx 5200 sq. ft. of expansive, well-designed living space. As you step into the grand two-story foyer, you're greeted by a stunning circular staircase, impressive 16-ft ceilings, & a crystal chandelier that truly set the stage. This home beautifully combines timeless elegance w/modern style, creating a wonderful living space w/every detail thoughtfully selected to enhance its beauty. The home features beautiful natural light throughout. You'll find designer lighting, exquisite millwork, hrdwd flrs & finishes that reflect exceptional craftsmanship throughout. At the heart of the home lies an expansive,updated gourmet kit w/elegant, timeless custom maple, choch-glazed cabinets, a subway-tile glazed backsplash, granite counters, a lrg center isle w/brkfst bar, prof-grade SS appls, including a Frigidaire Professional line refrigerator, a Thor range & Range hood, & lrg eating area. This inviting space flows seamlessly into the adjoining bar area & fam rm w/frplc, making it the ideal setting for entertaining family & friends. The formal din rm off the kit is elegant & refined & the formal liv rm w/beautiful windows is off the grand foyer. A private 1st-flr bed & an updated full bath make a perfect guest area. The luxurious primary suite features a beautifully renovated, spa-inspired bath w/a lrg walk-in shower w/seamless glass & a freestanding soaking tub. The expansive walk-in closet features custom closet systems for ample storage. Additionally, the 2nd flr features the addl beds & 2 beautifully updated baths. Step outside to the fully fenced yard & discover a backyard oasis, complete w/an in-ground Gunite saltwater pool w/water feature, aggregate concrete, a magnificent stone patio w/awning, & professionally landscaped grounds, creating a perfect spot for relaxation & enjoyment. 3-car side-load garage w/new epoxy floor & hot/cold water, Whole-house generator, newer concrete front walkway, Irrigation, gutter guards, ,newer sump pump '22 new roof '25, HWT & furn '23 & AC '24.This remarkable property has been meticulously updated, providing an exceptional blend of luxury, comfort & functionality.
- Listing Status:
- Pending
- Date Added:
- July 30, 2026
- Data Last Updated:
- August 10, 2026 at 2:16PM
- Listing Office:
- Howard Hanna WNY Inc. : 716-634-4200
- Listing Agent:
- Carol A Esposito : 716-864-0478
- Contact:
- 716-864-0478
- MLS ID:
- B1702628

- General: Wet BarBreakfast BarCedar Closet(s)DenSeparate/Formal Dining RoomEntrance FoyerEat-in KitchenSeparate/Formal Living RoomGranite CountersKitchen IslandKitchen/Family Room ComboPantryPull Down Attic StairsSliding Glass Door(s)Bedroom on Main LevelBath in Primary Bedroom
- Appliances: Built-In RefrigeratorDishwasherExhaust FanFree-Standing RangeDisposalGas OvenGas RangeGas Water HeaterMicrowaveOvenRange Hood
- Laundry: Main Level
- Basement: FullSump Pump
- Flooring: HardwoodMarbleTileVaries
- A/C: Central Air
- Heating: GasForced Air
- Fireplace: FireplaceFireplaces: 1
- General: Awning(s)Concrete DrivewayFully FencedSprinkler/IrrigationPoolPatio
- Style: ColonialTwo Story
- Other Structures: PorchPatioCovered
- Pool: In Ground
- Parking: AttachedGarageHeated GarageWater AvailableDrivewayGarage Door Opener
- Roofing: AsphaltArchitecturalShingle
- General: BrickStuccoCopper Plumbing2Poured
- Road/Access: City Street
- Originating MLS: NYS_B
- School District: Williamsville
- County: Erie
- Zoning: 142289-042-190-0007-006-000
- Fencing: Full
- Utilities: Sewer ConnectedWater ConnectedCircuit Breakers
- Water: ConnectedPublic
- Sewer: Connected
- Source: NYS_B
This listing courtesy of Carol A Esposito , Howard Hanna WNY Inc.
Monthly Payment
- Principal & Interest $
- Property Taxes $
- Home Insurance $
- VA Funding Fee $