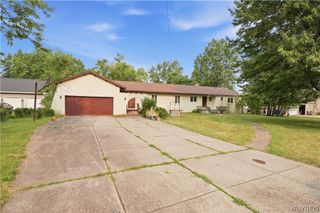
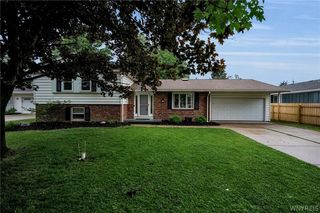
1715 Hopkins Road, Amherst, NY 14068
- 5 beds |
- 2 baths |
- 2,509 sqft
 Single-Family Home
  Built in 1948
  0.63acre lot
 1 car garage
  $145/sqft
  Listed 19 days ago
Property Description
Motivated seller! This five-bedroom, two full bath residence situated on a huge lot offers an exceptional blend of privacy and comfort in a central location. With a first-floor bedroom and full bath this is an ideal layout for guests, multi-generational living, or home office. Freshly painted throughout and thoughtfully positioned back from the road, the home welcomes you with a serene setting and an expansive backyard designed for relaxation and entertaining. A generous deck extends the living space outdoors, with direct access from both the kitchen and dining room—perfect for effortless indoor-outdoor gatherings. The main level features a spacious family room anchored by a wood-burning fireplace, creating a warm and inviting atmosphere. Upstairs, four well-appointed bedrooms provide ample space, including two with walk-in closets. Attached 1.5 car garage also has rear door opening up to the backyard! Conveniently located near elementary, middle, and high schools and just minutes from the 990, this property delivers the tranquility of a private retreat with the accessibility and ease of premier suburban living.
- Listing Status:
- Active
- Date Added:
- July 22, 2026
- Data Last Updated:
- August 10, 2026 at 5:16PM
- Listing Office:
- Danahy Real Estate : 716-259-9859
- Listing Agent:
- Amanda Taborda : 716-863-9545
- MLS ID:
- B1700507

- General: Blacktop DrivewayDeck
- Style: Cape CodColonial
- Other Structures: PorchDeckCovered
- Parking: AttachedGarageGarage Door OpenerOther
- Roofing: Metal
- General: Aluminum SidingStuccoCopper Plumbing2Block
- Road/Access: Main Thoroughfare
- Originating MLS: NYS_B
- School District: Williamsville
- County: Erie
- Zoning: 142289-042-010-0002-014-000
- Utilities: Electricity ConnectedSewer ConnectedWater ConnectedCircuit Breakers
- Water: ConnectedPublic
- Sewer: Connected
- Source: NYS_B
This listing courtesy of Amanda Taborda , Danahy Real Estate
Monthly Payment
- Principal & Interest $
- Property Taxes $
- Home Insurance $
- VA Funding Fee $

 New - 12 hours ago