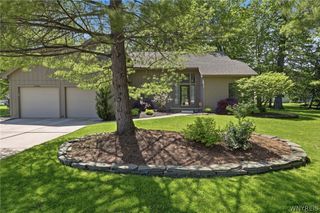
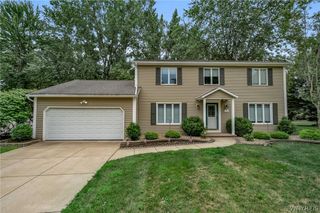
400 Ayer Road, Amherst, NY 14221
- 4 beds |
- 3 baths |
- 2,161 sqft
 Single-Family Home
  Built in 1951
  2.75acre lot
 2 car garage
  $197/sqft
  Listed 13 days ago
Property Description
Wow! A rare opportunity to own a spacious 4-bedroom, 2.5-bath ranch situated on 2.75 private acres in the heart of Williamsville! Step inside through the welcoming front foyer and discover a home filled with warmth and character. The kitchen features beautiful oak cabinetry and charming brick archways, creating a cozy farmhouse or Italian countryside ambiance. The combined living and dining room provides a comfortable space for everyday living and entertaining. The expansive family room features a vaulted ceiling, a cozy wood burning fireplace, and a newer sliding glass door that opens to the back deck. Ample closet space is found throughout the home, and all bedrooms are generously sized. The exceptionally spacious primary suite includes a private ensuite bath. Outside, enjoy your own peaceful retreat with a charming gazebo, the perfect spot to relax and appreciate the privacy of the beautiful backyard. The partially fenced backyard offers added convenience and space to enjoy the outdoors. The home also features a complete tear-off roof replacement from 2021, offering added peace of mind. This well-loved home is ready for its next owners to bring their own style, personal touches and memories. Square footage is different than tax records indicate, current square footage measured by agent.
- Listing Status:
- Active
- Date Added:
- July 28, 2026
- Data Last Updated:
- August 10, 2026 at 6:16PM
- Listing Office:
- HUNT Real Estate ERA : 716-633-5350
- Listing Agent:
- Julliana Bonaccorso : 716-429-6475
- Contact:
- 716-429-6475
- MLS ID:
- B1702168

- General: Concrete DrivewayDeckGazebo
- Style: Ranch
- Other Structures: GazeboDeck
- Parking: AttachedGarage
- Windows: Skylight(s)
- General: Stucco1Block
- Road/Access: Main Thoroughfare
- Originating MLS: NYS_B
- School District: Williamsville
- County: Erie
- Zoning: 142289-056-190-0006-034-110
- Utilities: Sewer ConnectedWater Connected
- Water: ConnectedPublic
- Sewer: Connected
- Source: NYS_B
This listing courtesy of Julliana Bonaccorso , HUNT Real Estate ERA
Monthly Payment
- Principal & Interest $
- Property Taxes $
- Home Insurance $
- VA Funding Fee $

 New - 14 hours ago