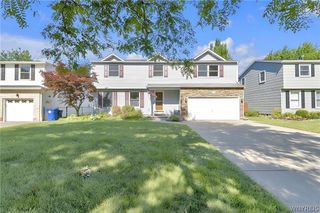
15 Inverness Circle, Amherst, NY 14051
- 4 beds |
- 3 baths |
- 2,155 sqft
 Single-Family Home
  Built in 1973
  8,085sqft lot
 2 car garage
  $185/sqft
  Listed 7 days ago
Property Description
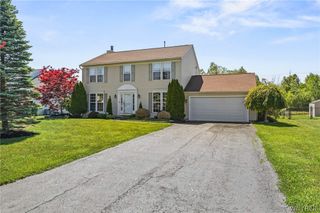
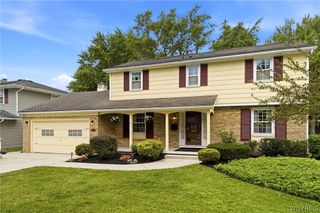
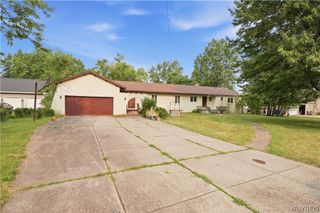
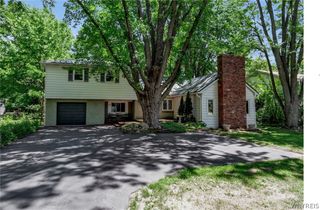
Welcome to this beautifully maintained 4-bedroom, 2.5-bath Colonial nestled on a quiet neighborhood street in the heart of East Amherst. Offering over 2,150 square feet of comfortable living space, this timeless home combines classic charm with the peace of mind that comes from decades of exceptional care. From the moment you arrive, you'll appreciate the inviting curb appeal, mature landscaping, and welcoming covered front porch. Inside, spacious living areas provide room for everyday living and effortless entertaining, while the traditional floor plan offers the perfect balance of openness and privacy. The bright eat-in kitchen overlooks the backyard and flows seamlessly into the adjacent family room, creating a warm gathering space for family and friends. Upstairs, you'll find four generously sized bedrooms, including a spacious primary suite with its own private bath. A full basement provides abundant storage, plenty of space for recreation, and the pool table is included with the sale. Step outside to enjoy the private backyard, ideal for relaxing, gardening, or summer entertaining. As a resident of Ransom Oaks, you'll enjoy access to outstanding community amenities including three pools, tennis and pickleball courts, playgrounds, recreation centers, walking paths, green space, and an active calendar of neighborhood events, all while being just minutes from shopping, restaurants, parks, and everything East Amherst has to offer. Located in the award-winning Williamsville School District, this is a rare opportunity to own a lovingly maintained Colonial in one of Amherst's most desirable communities. Move in with confidence and make it your own. Join us for an Open House on Saturday, August 8th from 1:00 PM-3:00 PM. All offers are due by Tuesday, August 11th at noon. Don't miss your chance to make this exceptional home your own.
- Listing Status:
- Active
- Date Added:
- August 3, 2026
- Data Last Updated:
- August 10, 2026 at 3:16PM
- Listing Office:
- Century 21 North East : 716-689-4000
- Listing Agent:
- Kathryn Slaiman : 716-225-0817
- MLS ID:
- B1701886

- General: Concrete DrivewayDeck
- Style: ColonialTwo Story
- Other Structures: Deck
- Pool: Community
- Parking: AttachedGarage
- Roofing: ArchitecturalShingle
- General: Vinyl Siding2Poured
- Road/Access: City Street
- HOA Amenities: 460.0Annually
- Originating MLS: NYS_B
- School District: Williamsville
- County: Erie
- Zoning: 142289-028-020-0008-007-000
- Utilities: Sewer ConnectedWater Connected
- Water: ConnectedPublic
- Sewer: Connected
- Source: NYS_B
This listing courtesy of Kathryn Slaiman , Century 21 North East
Monthly Payment
- Principal & Interest $
- Property Taxes $
- Home Insurance $
- VA Funding Fee $