1930 Maple Road, Amherst, NY 14221
- 4 beds |
- 3 baths |
- 2,064 sqft
 Single-Family Home
 Built in 1969
 0.34acre lot
 1 car garage
 $150/sqft
 Listed 1 month ago
Property Description
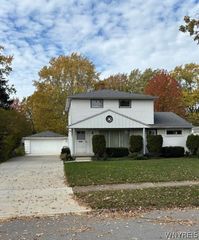
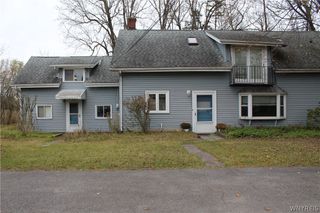
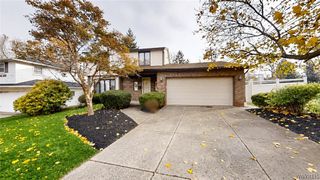
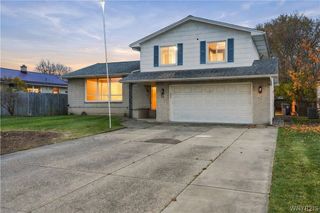
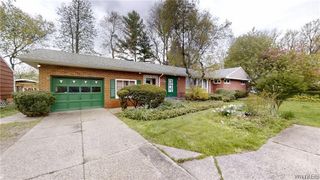
This expansive 4 bedroom, 2.5-bath ranch offers approximately 2,064 square feet of living space on a .34 acre lot The home features a huge living area, fireplace, 1.5 car garage and a large driveway with a turnaround pattern providing plenty of parking and easy access to the property. The generous floor plan offers plenty of space and potential, while the property’s location provides convenient access to hospitals, shopping, schools, dining and area amenities. The backyard adds even more versatility with a two story garden shed/workshop, offering excellent space for hobbies, projects, storage, or a home workshop. The unfinished basement has an additional workshop along with plenty of space for storage and future possibilities. This property offers tremendous potential for a buyer ready to renovate and make it their own. Updates and improvements are needed, creating an opportunity to customize the home and add value. Located in the Williamsville School District, this spacious ranch is ready for its next chapter.
- Listing Status:
- Active
- Date Added:
- October 23, 2026
- Data Last Updated:
- November 22, 2026 at 2:18PM
- Listing Office:
- HUNT Real Estate ERA : 716-681-3900
- Listing Agent:
- Neil Barrows : 716-291-4651
- MLS ID:
- B1724607

- General: Concrete DrivewayPoolPatioShed(s)Storage
- Style: Ranch
- Other Structures: Shed(s)StoragePorchPatioOpen
- Pool: In Ground
- Parking: AttachedGarageDrivewayOther
- Roofing: Asphalt
- Windows: Skylight(s)
- General: BlockOtherConcreteVinyl Siding1Poured
- Road/Access: Main Thoroughfare
- Originating MLS: NYS_B
- School District: Williamsville
- County: Erie
- Zoning: 142289-056-190-0001-024-000
- Utilities: Cable AvailableElectricity ConnectedHigh Speed Internet AvailableSewer ConnectedWater Connected
- Water: ConnectedPublic
- Sewer: Connected
- Source: NYS_B
This listing courtesy of Neil Barrows , HUNT Real Estate ERA
Monthly Payment
- Principal & Interest $
- Property Taxes $
- Home Insurance $
- VA Funding Fee $