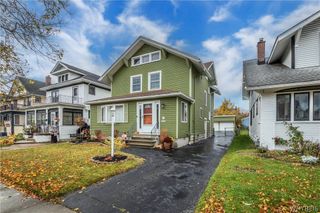
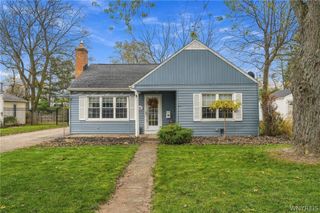
35 Huntleigh Circle, Amherst, NY 14226
- 3 beds |
- 2 baths |
- 1,832 sqft
 Single-Family Home
 Built in 1964
 8,276sqft lot
 2 car garage
 $199/sqft
 Listed 17 days ago
Property Description
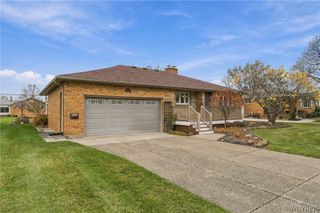
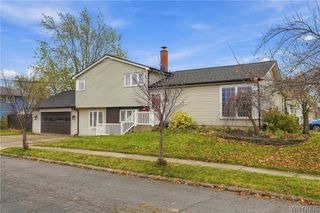
Welcome to 35 Huntleigh Circle! This inviting split-level home offers the perfect blend of space, comfort, and convenience. Featuring 3 spacious bedrooms and 2 full bathrooms, there’s plenty of room to make yourself at home. Just off the kitchen, you’ll find a wonderful bonus room featuring beautiful cathedral ceilings and a cozy gas fireplace, making it the perfect space to relax or entertain. The spacious family room offers the added comfort of heated floors. Enjoy peace of mind with a backup generator and updated electrical, along with fresh interior paint, new air conditioning, and multiple heating and cooling zones for personalized year-round comfort. Situated on a quiet circle with very little traffic, this home also offers a convenient location close to the Thruway, dining, and shopping. With its functional layout, desirable features, and thoughtful updates, this home is ready for its next owner to move in and make it their own. Don’t miss the opportunity to make this one yours! Open House Saturday, 11/14, 1-3.
- Listing Status:
- Active
- Date Added:
- November 5, 2026
- Data Last Updated:
- November 22, 2026 at 2:18PM
- Listing Office:
- HUNT Real Estate ERA : 716-633-5350
- Listing Agent:
- David Augustynek : 716-440-9570
- Contact:
- 716-440-9570
- MLS ID:
- B1727267

- General: Concrete DrivewayFencePatioPrivate YardSee RemarksShed(s)Storage
- Style: Split Level
- Other Structures: Shed(s)StoragePorchPatioCovered
- Parking: AttachedElectricityGarageGarage Door Opener
- Roofing: Asphalt
- General: Attic/Crawl Hatchway(s) InsulatedBrickComposite SidingCopper Plumbing2Block
- Road/Access: City Street
- Originating MLS: NYS_B
- School District: Sweet Home
- County: Erie
- Zoning: 142289-067-080-0005-065-000
- Fencing: Partial
- Utilities: Cable AvailableHigh Speed Internet AvailableSewer ConnectedWater ConnectedCircuit Breakers
- Water: ConnectedPublic
- Sewer: Connected
- Source: NYS_B
This listing courtesy of David Augustynek , HUNT Real Estate ERA
Monthly Payment
- Principal & Interest $
- Property Taxes $
- Home Insurance $
- VA Funding Fee $