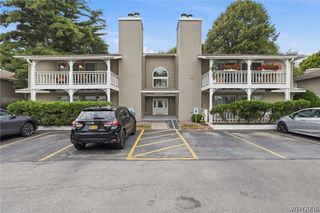
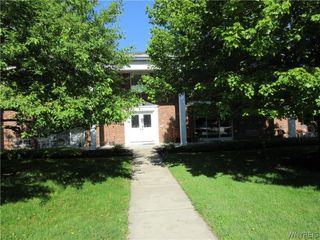
2 Hickory Hill Road B, Amherst, NY 14221
- 2 beds |
- 2 baths |
- 1,314 sqft
 Condominium
  Built in 1970
  1,307sqft lot
 1 car garage
  $197/sqft
  Listed 1 month ago
Property Description
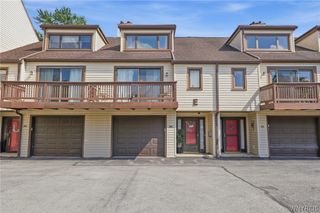
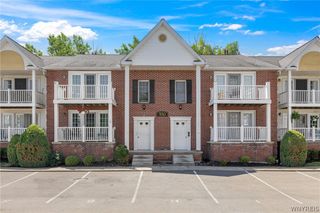
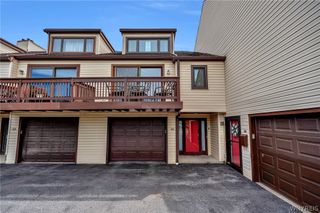
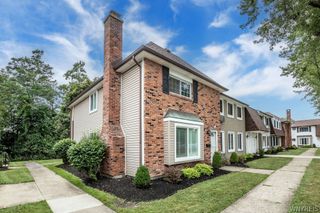
Highly sought-after FIRST-FLOOR (Lower) Unit in Hickory Hill Estates! This beautifully maintained 2-bedroom, 2-bath condominium offers the perfect blend of comfort, convenience, and maintenance-free living. The spacious living room is highlighted by an entire wall of glass with an oversized sliding door that fills the home with natural light and opens to your own private patio and backyard—perfect for morning coffee, entertaining, gardening, or simply relaxing. An exterior water spigot makes caring for flowers and plants a breeze. The home has been thoughtfully updated over the years and features granite kitchen countertops, updated bathrooms, and a renovated primary en-suite with a walk-in shower, ideal for accessibility and ease of use. The dining room overlooks the kitchen, creating an open and inviting space for entertaining. The generous primary suite also offers a large walk-in closet. Convenient in-unit laundry is located just steps from the attached garage, with the stackable washer and dryer negotiable, along with other appliances. Hickory Hill Estates is known for its beautifully manicured grounds, scenic walking paths, fountains, gazebos, clubhouse, and spectacular oversized swimming pool. The HOA fee is just $454 per month and includes Verizon Fios cable TV, high-speed internet, exterior maintenance, snow removal, and professional landscaping. Ideally located near shopping, restaurants, medical facilities, and all the conveniences of Amherst and Williamsville, this move-in-ready first-floor condo offers carefree living in one of Western New York's most desirable condominium communities. All Boxes Checked. First Floor Living - Check! Backyard Outdoor Space - Check! Walk in Shower - Check! Attached Garage - Check! In Unit Laundry - Check! Incredible Amenities - Check!
- Listing Status:
- Pending
- Date Added:
- July 7, 2026
- Data Last Updated:
- August 10, 2026 at 3:16PM
- Listing Office:
- WNY Metro Roberts Realty : 716-559-9972
- Listing Agent:
- Vincent J Ciffa : 716-471-0020
- Contact:
- 716-559-9972
- MLS ID:
- B1695420

- General: Breakfast BarGalley KitchenGranite CountersSliding Glass Door(s)StorageBedroom on Main LevelBath in Primary BedroomMain Level PrimaryPrimary Suite
- Appliances: Appliances NegotiableGas Water HeaterRefrigerator
- Laundry: Main Level
- Basement: None
- Flooring: CarpetLuxury VinylTileVaries
- A/C: Central Air
- Heating: Gas
- Fireplace: FireplaceFireplaces: 1
- General: Patio
- Other Structures: Patio
- Pool: Association
- Parking: AttachedCoveredGarageOpen
- General: Brick1
- Road/Access: City Street
- HOA Amenities: ClubhousePoolCommon Area MaintenanceCommon Area InsuranceMaintenance StructureReserve FundSewerSnow RemovalTrashWater452.0Monthly
- Originating MLS: NYS_B
- School District: Williamsville
- County: Erie
- Zoning: 142289-056-550-0001-001-000-2B
- Utilities: Sewer ConnectedWater Connected
- Water: ConnectedPublic
- Sewer: Connected
- Source: NYS_B
This listing courtesy of Vincent J Ciffa , WNY Metro Roberts Realty
Monthly Payment
- Principal & Interest $
- Property Taxes $
- Home Insurance $
- VA Funding Fee $