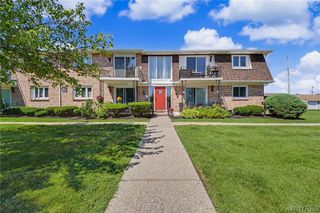
2 Keph Drive 5, Amherst, NY 14228
- 2 beds |
- 2 baths |
- 972 sqft
 Condominium
  Built in 1992
  871sqft lot
 —— car garage
  $195/sqft
  Listed 20 days ago
Property Description
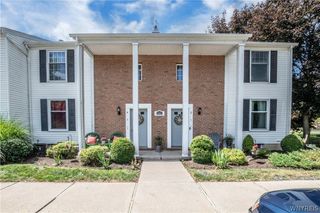
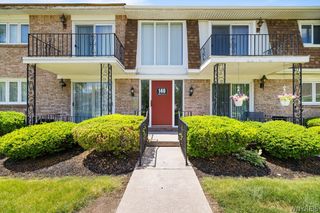
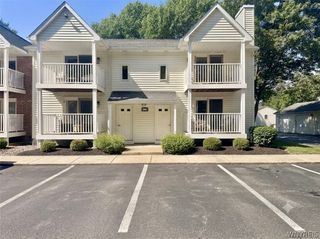
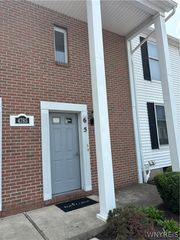
Just right! First floor condo with 2 full baths, private basement, and all appliances are included! The brand new refrigerator, oven and dishwasher are not in the current pictures but are included in the sale and it is conveniently located to UB and shopping. Southwood Estates is located off Chestnut Ridge Road to Keph Drive and it is the first driveway and first building on the left. Park right in front of your place and enter the first floor level condo! The open layout of the living room, dining room and kitchen is a welcoming atmosphere and it is highlighted by the central feature of the gas fireplace. Off the living room is a door to the 9x11 covered deck that overlooks the pond with a fountain. What a relaxing way to enjoy the outdoors! The kitchen feature s new Pergo vinyl plank floor, a microwave that less than a year old, and soon will have a brand new refrigerator, oven/stove, and dishwasher too! the bright kitchen also features a large pantry and breakfast bar. This step saver kitchen has everything you need and then opens to spacious dining room with plenty of space for a large table and other furnishings! The prime bedroom has plenty of space and it has it's own bath with a walk-in shower. The second bedroom can also be used as an office or opened up as an additional area off the living room. The second full bath is conveniently located near the second bedroom and living room. This home also has the unique feature of a spiral staircase to access your private basement without having to go out into the shared hallway. The basement has expanded areas for an office, a large bonus room, and a laundry room (washer and dryer included) with plenty of room for storage. The basement also has the second entry from the common hallway like the other units. Other updates include hot water tank (2025), new carpeting in the bedrooms, updated bathroom plumbing, and freshly painted throughout. the HOA includes basic cable, water, trash removal, common maintenance and landscaping. The central air conditioning unit does not work and is sold "as-is". Seller will review offers as they come in.
- Listing Status:
- Active
- Date Added:
- July 21, 2026
- Data Last Updated:
- August 11, 2026 at 12:17AM
- Listing Office:
- HUNT Real Estate Corporation : 716-832-4838
- Listing Agent:
- Kathleen M Aronica : 716-870-2220
- Contact:
- 716-870-2220
- MLS ID:
- B1700097

- General: Deck
- Other Structures: Deck
- Parking: AssignedNo GarageOne Space
- Roofing: Asphalt
- General: Vinyl SidingCopper Plumbing1
- Road/Access: Private Road
- HOA Amenities: Common Area MaintenanceOtherSewerSee RemarksWater312.0Monthly
- Originating MLS: NYS_B
- School District: Sweet Home
- County: Erie
- Zoning: 142289-054-340-0001-008-000-205
- Utilities: Sewer ConnectedWater ConnectedCircuit Breakers
- Water: ConnectedPublic
- Sewer: Connected
- Source: NYS_B
This listing courtesy of Kathleen M Aronica , HUNT Real Estate Corporation
Monthly Payment
- Principal & Interest $
- Property Taxes $
- Home Insurance $
- VA Funding Fee $

 New - 3 days ago