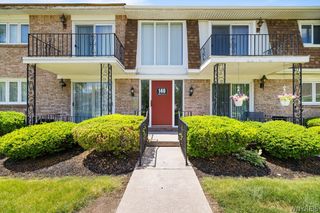
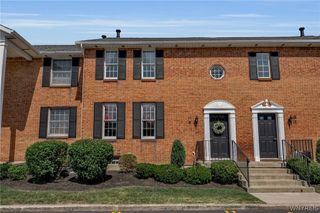
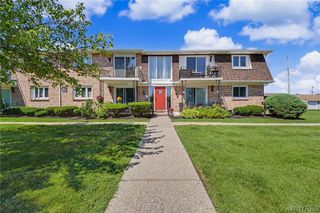
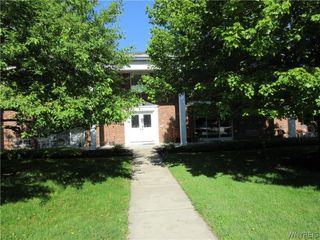
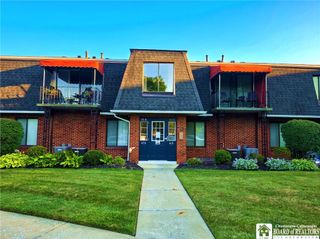
26 Stoneledge Court, Amherst, NY 14221
- 2 beds |
- 2 baths |
- 1,146 sqft
 Condominium
  Built in 1972
  1,307sqft lot
 1 car garage
  $192/sqft
  Listed 10 days ago
Property Description
If you are looking for maintenance-free and easy living this one is for you! Enjoy the perfect blend of comfort and convenience in this beautifully maintained Amherst condo. Thoughtfully updated and with generous room sizes, the only thing to do is move right in. The main level offers a large and inviting living room, a spacious eat-in kitchen with a plentiful amount of cabinetry and countertops, and extra storage in the walk-in pantry with a custom barn door. The entire main level has beautiful new LVP flooring and is complete with a half bath. Upstairs you will find two spacious bedrooms with excellent closet space, the main bedroom has double closets, and the large full bath. The private basement offers exceptional storage and plenty of space for a game day hangout, office, or even simply an extra retreat. Speaking of retreat… the main level has access to lovely a private deck with a retractable awing – it’s the perfect place to unwind with a glass of wine or another spot to entertain. The unit has an attached underground 1.5 car garage great for keeping your car warm and dry in the winter! This unit is ideally located to shopping, dining, parks, and the best the area has to offer…ready for its new owner! Showings begin immediately – seller reserves the right to set an offer due date. HOA fees are $300. No dogs – one indoor cat and 1 bird with HOA approval. Open House CANCELLED.
- Listing Status:
- Pending
- Date Added:
- July 31, 2026
- Data Last Updated:
- August 10, 2026 at 6:16PM
- Listing Office:
- WNY Metro Roberts Realty : 716-875-2211
- Listing Agent:
- Kristin Clinkhammer : 716-572-1151
- Contact:
- 716-875-2211
- MLS ID:
- B1701943

- General: Ceiling Fan(s)Eat-in KitchenPantryNatural Woodwork
- Appliances: DryerDishwasherDisposalGas OvenGas RangeGas Water HeaterRefrigerator
- Laundry: In Basement
- Basement: FullPartially Finished
- Flooring: CarpetLuxury VinylVaries
- A/C: Central Air
- Heating: GasForced Air
- Fireplace: Fireplaces: 0
- General: Awning(s)
- Other Structures: PorchCoveredOpen
- Parking: AssignedAttachedUndergroundGarageOtherOne SpaceSee RemarksGarage Door Opener
- Roofing: ArchitecturalShingle
- General: Brick2
- Road/Access: City Street
- HOA Amenities: Common Area MaintenanceSewerSnow RemovalTrashWater300.0Monthly
- Originating MLS: NYS_B
- School District: Williamsville
- County: Erie
- Zoning: 142289-069-120-0004-015-000-26
- Utilities: Cable AvailableHigh Speed Internet AvailableSewer ConnectedWater ConnectedCircuit Breakers
- Water: ConnectedPublic
- Sewer: Connected
- Source: NYS_B
This listing courtesy of Kristin Clinkhammer , WNY Metro Roberts Realty
Monthly Payment
- Principal & Interest $
- Property Taxes $
- Home Insurance $
- VA Funding Fee $

 New - 3 days ago