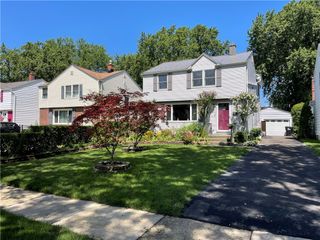
333 Lamarck Drive, Amherst, NY 14226
- 3 beds |
- 2 baths |
- 1,564 sqft
 Single-Family Home
  Built in 1945
  8,438sqft lot
 1 car garage
  $217/sqft
  Listed 1 month ago
Property Description
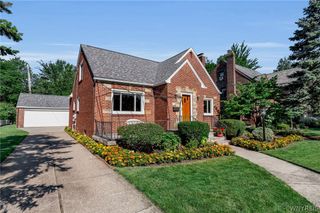
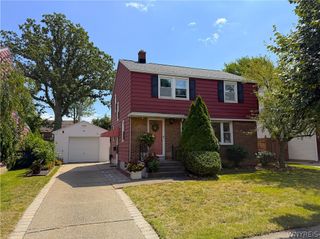
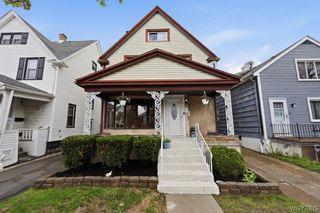
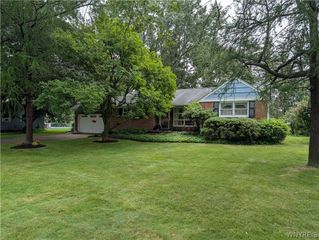
Stunning Modern Renovation in the Heart of Amherst Experience the perfect blend of contemporary luxury and high-location desirability at 333 Lamarck Drive. This home has been meticulously transformed with professional craftsmanship and high-end finishes throughout. Interior Highlights: Open-Concept Living: The heart of the home features a brand-new gourmet kitchen with sleek granite countertops and a suite of premium, brand-new appliances—perfect for modern entertaining. Sophisticated Finishes: Beautiful brand-new wood flooring flows seamlessly throughout the entire house, accented by modern designer lighting. Designer Baths: Both bathrooms have been fully remodeled with high-quality custom tile work and stylish new vanities. Energy & Comfort: Total peace of mind with a brand-new furnace, updated electrical, central AC, and all-new energy-efficient windows throughout. Exterior & Lifestyle: Outdoor Living: Step out onto your brand-new, high-end composite deck overlooking a generous, professionally landscaped yard —ideal for summer gatherings. Modern Convenience: Includes a new garage door with remote entry and a clean, updated aesthetic. Prime Location: Situated in a highly sought-after Amherst neighborhood, you are just minutes away from top-tier amenities, shopping, and dining. Move right in and enjoy maintenance-free living in one of the area’s most desirable pockets
- Listing Status:
- Pending
- Date Added:
- July 8, 2026
- Data Last Updated:
- August 10, 2026 at 3:16PM
- Listing Office:
- WNY Metro Roberts Realty : 716-875-2211
- Listing Agent:
- Harry E Springer : 716-800-9797
- Contact:
- 716-800-9797
- MLS ID:
- B1696549

- General: DenSeparate/Formal Living RoomHome OfficeKitchen/Family Room ComboLiving/Dining RoomOtherSee RemarksBedroom on Main LevelConvertible Bedroom
- Appliances: Exhaust FanGas OvenGas RangeGas Water HeaterRefrigeratorRange Hood
- Laundry: In Basement
- Basement: PartialPartially Finished
- Flooring: HardwoodTileVaries
- A/C: Central Air
- Heating: GasForced Air
- Fireplace: Fireplaces: 0
- General: Blacktop Driveway
- Style: Cape CodTwo Story
- Parking: AttachedGarage
- Roofing: Asphalt
- General: Aluminum SidingVinyl SidingCopper PlumbingPEX Plumbing1OtherSee Remarks
- Road/Access: City Street
- Originating MLS: NYS_B
- School District: Amherst
- County: Erie
- Zoning: 142289-080-140-0006-020-000
- Utilities: Electricity ConnectedSewer ConnectedWater ConnectedCircuit Breakers
- Water: ConnectedPublic
- Sewer: Connected
- Source: NYS_B
This listing courtesy of Harry E Springer , WNY Metro Roberts Realty
Monthly Payment
- Principal & Interest $
- Property Taxes $
- Home Insurance $
- VA Funding Fee $