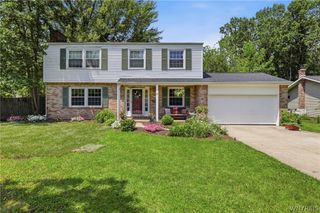
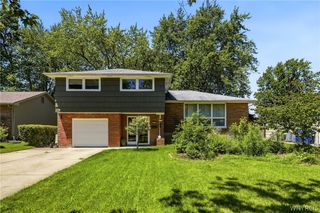
35 Deepwood Court, Amherst, NY 14228
- 4 beds |
- 2 baths |
- 1,709 sqft
 Single-Family Home
  Built in 1985
  5,158sqft lot
 2 car garage
  $232/sqft
  Listed 5 days ago
Property Description
Welcome to a spacious 4-bedroom, 1.5-bath home nestled on a quiet cul-de-sac in one of Amherst's most beautiful neighborhoods. Offering approximately 1,700 square feet of living space, this two-story home provides the perfect blend of comfort, functionality, and opportunity. Step inside to find a bright, inviting layout featuring generous living and dining areas, an eat-in kitchen, and a cozy family room with a fireplace—ideal for relaxing evenings or entertaining guests. Upstairs, you'll find four well-sized bedrooms and a full bath, while the convenient first-floor half bath adds everyday practicality. Additional highlights include a full basement offering ample storage or future finishing potential, an attached two-car garage, and a private backyard ready for summer gatherings or peaceful mornings. Located within the Sweet Home School District and close to shopping, restaurants, parks, and major highways, this home combines a fantastic location with endless possibilities. Please note: the owner reserves the right to set an offer deadline.
- Listing Status:
- Active
- Date Added:
- July 2, 2026
- Data Last Updated:
- July 7, 2026 at 2:18PM
- Listing Office:
- Redfin Real Estate : 716-995-4685
- Listing Agent:
- Lakea Perry : 716-228-6846
- MLS ID:
- B1694935

- General: Concrete Driveway
- Style: Colonial
- Parking: AttachedGarage
- General: Vinyl Siding2Poured
- Road/Access: City Street
- Originating MLS: NYS_B
- School District: Sweet Home
- County: Erie
- Zoning: 142289-040-100-0008-048-000
- Utilities: Sewer ConnectedWater Connected
- Water: ConnectedPublic
- Sewer: Connected
- Source: NYS_B
This listing courtesy of Lakea Perry , Redfin Real Estate
Monthly Payment
- Principal & Interest $
- Property Taxes $
- Home Insurance $
- VA Funding Fee $

 New - 1 day ago