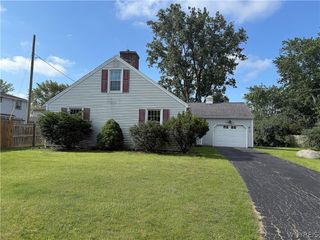
6 Chestnut Hill Lane, Amherst, NY 14221
- 5 beds |
- 3 baths |
- 1,944 sqft
 Single-Family Home
  Built in 1966
  0.34acre lot
 2 car garage
  $206/sqft
  Listed 1 day ago
Property Description
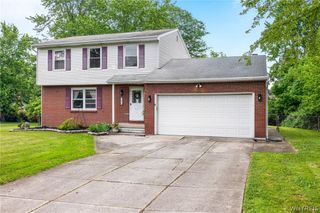
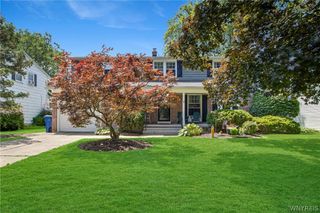
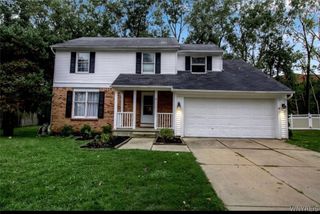
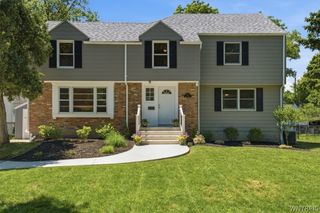
Welcome to 6 Chestnut Hill, a spacious 5 bedroom, 2.5 bath home offering the room and flexibility today’s buyers are looking for in a sought after Williamsville location and school district. Inside, hardwood floors, a welcoming living room with a fireplace and exposed beams, and a formal dining room add warmth and character. The kitchen offers generous cabinet and counter space, stainless steel appliances, and a center island, while the family room provides additional living space with sliding doors leading to the backyard. Upstairs, five bedrooms provide plenty of options for bedrooms, home offices, or flexible living space, including a spacious primary bedroom with an ensuite bath. Outside, enjoy a covered front porch, mature landscaping, backyard deck, and attached two car garage. Conveniently located near shopping, dining, parks, and everyday amenities, this home combines space, character, and location in the Williamsville School District.
- Listing Status:
- Active
- Date Added:
- July 6, 2026
- Data Last Updated:
- July 7, 2026 at 2:18PM
- Listing Office:
- Real Broker NY LLC : 855-450-0442
- Listing Agent:
- Jennifer L Nelson : 716-903-1395
- MLS ID:
- B1696059

- General: Concrete DrivewayDeckFully FencedPool
- Style: Colonial
- Other Structures: PorchDeckOpen
- Pool: Above Ground
- Parking: AttachedGarageGarage Door Opener
- General: BrickVinyl Siding2Poured
- Road/Access: City Street
- Originating MLS: NYS_B
- School District: Williamsville
- County: Erie
- Zoning: 142289-056-100-0001-001-000
- Fencing: Full
- Utilities: Sewer ConnectedWater Connected
- Water: ConnectedPublic
- Sewer: Connected
- Source: NYS_B
This listing courtesy of Jennifer L Nelson , Real Broker NY LLC
Monthly Payment
- Principal & Interest $
- Property Taxes $
- Home Insurance $
- VA Funding Fee $

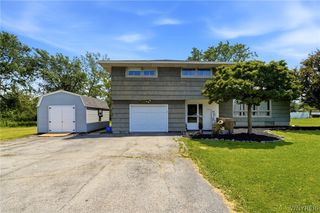
 New - 1 day ago