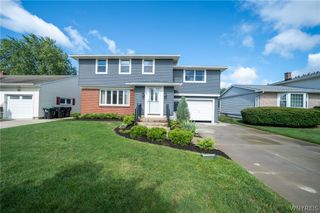
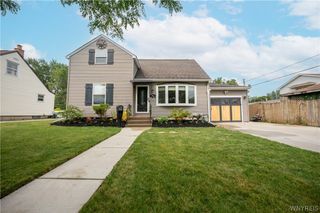
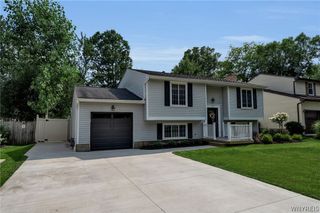
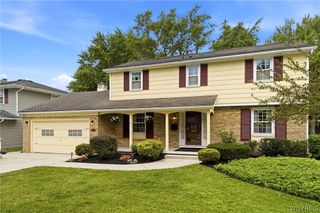
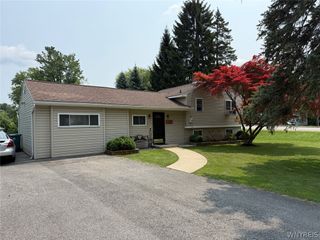
35 Tomcyn Drive, Amherst, NY 14221
- 5 beds |
- 2 baths |
- 1,919 sqft
 Single-Family Home
  Built in 1966
  9,348sqft lot
 2 car garage
  $198/sqft
  Listed 9 days ago
Property Description
Welcome to this beautifully maintained 4-bedroom, 1.5-bath raised ranch offering comfortable living space on a desirable corner lot in one of Amherst's most convenient locations. Filled with natural light, this inviting home offers a spacious living room and a functional layout designed for comfortable everyday living. A tasteful, neutral palette throughout creates a bright, welcoming feel, complemented by luxury vinyl plank flooring, warm neutral tile finishes in the bathrooms, subtle kitchen updates, and thoughtfully selected lighting. The lower level provides additional living space with a recreation room, perfect for a family room, home office, playroom, or fitness area, along with a convenient laundry area. Additional features include WiFi-controlled heating and an attached two-car garage. The dining area opens to a spacious deck, creating the perfect spot for summer cookouts, morning coffee, or relaxing autumn evenings. The corner lot offers an attractive setting with plenty of outdoor space to enjoy. Ideally located in the heart of Amherst, you'll be just minutes from the University at Buffalo North Campus, shopping, dining, parks, and everyday conveniences, while still enjoying the charm and tranquility of a quiet, established neighborhood. Move-in ready and thoughtfully refreshed, this home offers the perfect blend of comfort, convenience, and location. Showings begin immediately. All offers due by Wednesday August 12 at 12 PM.
- Listing Status:
- Active
- Date Added:
- August 1, 2026
- Data Last Updated:
- August 10, 2026 at 3:16PM
- Listing Office:
- Prestige Family Realty : 716-389-3524
- Listing Agent:
- Tahir Bhatti : 716-935-9695
- Contact:
- 716-935-9695
- MLS ID:
- B1703569

- General: BalconyBarbecueConcrete DrivewayDeck
- Style: Raised RanchSplit Level
- Other Structures: BalconyDeck
- Parking: AttachedGarageGarage Door Opener
- General: BrickFrame1Poured
- Originating MLS: NYS_B
- School District: Sweet Home
- County: Erie
- Zoning: 142289-055-170-0006-014-000
- Utilities: Sewer ConnectedWater Connected
- Water: ConnectedPublic
- Sewer: Connected
- Source: NYS_B
This listing courtesy of Tahir Bhatti , Prestige Family Realty
Monthly Payment
- Principal & Interest $
- Property Taxes $
- Home Insurance $
- VA Funding Fee $