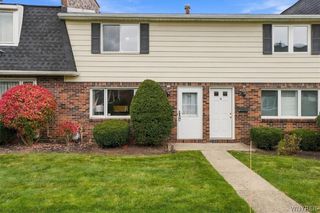
351 Charlesgate Circle, Amherst, NY 14051
- 3 beds |
- 2 baths |
- 1,200 sqft
 Condominium
 Built in 1973
 993sqft lot
 —— car garage
 $175/sqft
 Listed 1 month ago
Property Description
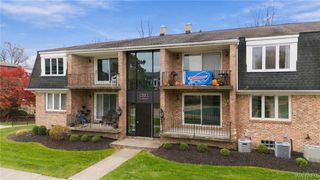
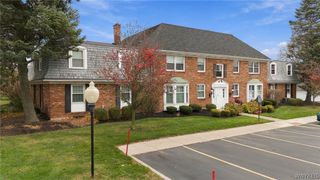
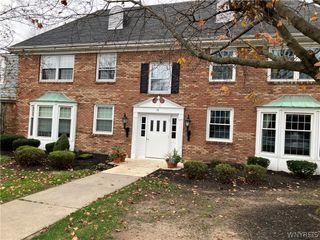
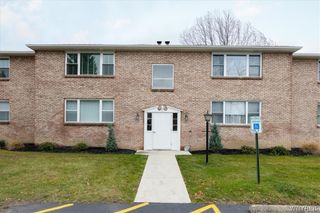
Welcome to 351 Charlesgate Circle! This beautifully maintained 3-bedroom, 1.5-bath end-unit townhouse offers approximately 1,200 square feet of comfortable living space in the desirable Charlesgate community of East Amherst. Step inside to find a bright and inviting interior featuring fresh neutral paint, updated flooring, and an abundance of natural light throughout. The spacious living room features a large picture window, while the generously sized eat-in kitchen offers white cabinetry, stainless steel appliances, tile backsplash, ample counter space, and sliding glass doors leading to a private concrete patio, perfect for relaxing or entertaining. A convenient half bath completes the first floor. Upstairs, you'll find three nicely sized bedrooms and an updated full bathroom. The spacious primary bedroom stands out with its beautiful vaulted tongue-and-groove wood ceiling and an entire wall of closet space. The partially finished basement provides additional living space, ideal for a family room, home office, or recreation area, along with a separate laundry and storage area. Additional highlights include a high-efficiency furnace, central air conditioning, and generous storage throughout. Enjoy low-maintenance living with HOA services covering exterior maintenance, snow removal, and trash collection. Residents also have access to Ransom Oaks amenities, including swimming pools, tennis courts, walking paths, and a clubhouse for an additional annual fee. Located in the Williamsville School District with convenient access to shopping, restaurants, parks, UB, and major highways. Move right in and enjoy everything this wonderful community has to offer!
- Listing Status:
- Active
- Date Added:
- October 12, 2026
- Data Last Updated:
- November 22, 2026 at 2:18PM
- Listing Office:
- HUNT Real Estate ERA : 716-883-2200
- Listing Agent:
- Brandon Kmiotek : 716-473-9000
- Contact:
- 716-473-9000
- MLS ID:
- B1720304

- General: Patio
- Other Structures: Patio
- Pool: Association
- Parking: AssignedNo GarageTwo Spaces
- Roofing: Asphalt
- General: BrickVinyl Siding2
- Road/Access: City Street
- HOA Amenities: ClubhousePlaygroundPoolTennis Court(s)Common Area MaintenanceCommon AreasSewerSnow RemovalTrashWater305.0Monthly
- Originating MLS: NYS_B
- School District: Williamsville
- County: Erie
- Zoning: 142289-028-330-0001-167-000
- Utilities: Sewer ConnectedWater Connected
- Water: ConnectedPublic
- Sewer: Connected
- Source: NYS_B
This listing courtesy of Brandon Kmiotek , HUNT Real Estate ERA
Monthly Payment
- Principal & Interest $
- Property Taxes $
- Home Insurance $
- VA Funding Fee $

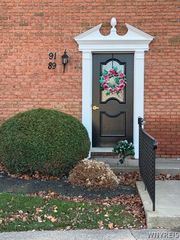
 New - 3 days ago