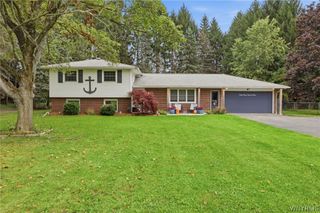
353 Vine Lane, Amherst, NY 14228
- 4 beds |
- 2 baths |
- 1,528 sqft
 Single-Family Home
  Built in 1972
  8,002sqft lot
 2 car garage
  $242/sqft
  Listed 19 hours ago
Property Description
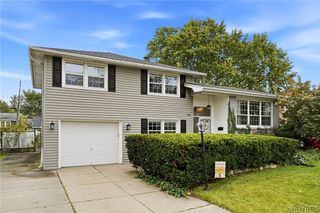
Welcome to 353 Vine Ln, a beautifully maintained 4-bedroom 1.5-bath Colonial in the Amherst School District. Luxury Vinyl flooring throughout most the 1st and 2nd Floor. The remodeled eat-in Kitchen features SS appliances, 2 Pantry's, and then seamlessly flows into the Formal Dining/Living Room area. You'll also find a Half Bath off the Foyer. On the 2nd Floor, there are 4 nice sized Bedrooms, with ample closet space, plus an updated Full Bath. Downstairs, the partially finished basement offers an additional 300 sq footage (not included in the listing square footage total), which is wonderful for a home recreation area, playroom for children, Office, work-out area--there's room for everyone! Step outside to a spacious FULLY FENCED backyard, a super feature — includes a Trampoline and Swing-set, saving you money! There is an Attached 2 CAR GARAGE for your convenience, especially in the snowy months. Conveniently located close to shopping, popular restaurants, Tonawanda Creek for boating/fishing, walking trails, playgrounds, basketball & tennis, plus close to the freeway entrance!
- Listing Status:
- Active
- Date Added:
- October 7, 2026
- Data Last Updated:
- October 7, 2026 at 11:17PM
- Listing Office:
- HUNT Real Estate ERA : 716-681-3900
- Listing Agent:
- Barbara A Hoy : 716-864-6010
- Contact:
- 716-864-6010
- MLS ID:
- B1720663

- General: Concrete DrivewayFully FencedPatio
- Style: ColonialTwo Story
- Other Structures: Patio
- Parking: AttachedElectricityGarageDrivewayGarage Door Opener
- General: BrickVinyl SidingCopper Plumbing2Poured
- Road/Access: City Street
- Originating MLS: NYS_B
- School District: Sweet Home
- County: Erie
- Zoning: 142289-026-070-0002-020-000
- Fencing: Full
- Utilities: Electricity ConnectedSewer ConnectedWater ConnectedCircuit Breakers
- Water: ConnectedPublic
- Sewer: Connected
- Source: NYS_B
This listing courtesy of Barbara A Hoy , HUNT Real Estate ERA
Monthly Payment
- Principal & Interest $
- Property Taxes $
- Home Insurance $
- VA Funding Fee $

 New - 2 days ago