3313 Blossom Lane, Wheatfield, NY 14120
- 3 beds |
- 2 baths |
- 1,650 sqft
 Single-Family Home
  Built in 1999
  0.28acre lot
 2 car garage
  $242/sqft
  Listed 5 days ago
Property Description
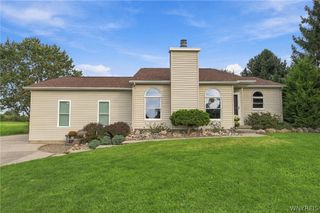
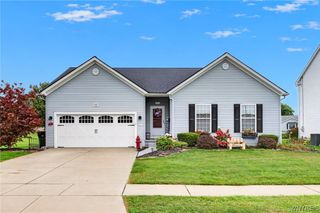
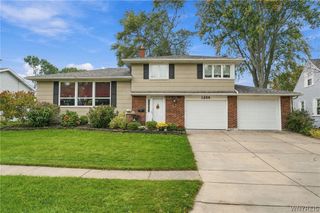
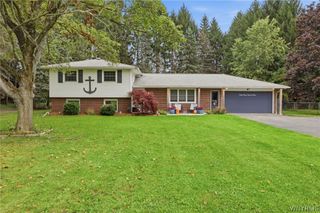
OPEN HOUSE THURSDAY Oct. 8th 5pm-7pm. Welcome to this custom-built ranch offering nearly 1,700 square feet of thoughtfully designed living space in the Wheatfied School District. The open-concept layout makes everyday living and entertaining easy, featuring a spacious living room with a cathedral ceiling and gas fireplace that creates a warm and inviting focal point. The bright white kitchen offers stainless steel appliances, ample cabinetry, and an eat-in dinette area. Convenient first-floor laundry includes additional cabinets and storage. The main level features 3 bedrooms with the possibility of a 4th, including a generously sized primary bedroom with its own full bathroom. The finished basement adds even more usable living space with a family room, bonus bedroom, and separate workshop—providing plenty of flexibility for a home office, hobby area, recreation space, or additional storage. Outside, enjoy a good-sized, partially fenced backyard complete with a stamped concrete patio—perfect for entertaining or relaxing outdoors. Updated mechanicals and an architectural roof add to the home's appeal. Custom-built, spacious, and designed for easy one-floor living—this ranch has plenty to offer inside and out. Showings start October 3rd at 11am and offers are due Friday October. 9th at 12:30pm. Go Bills!
- Listing Status:
- Active
- Date Added:
- October 2, 2026
- Data Last Updated:
- October 8, 2026 at 12:19AM
- Listing Office:
- Iconic Real Estate : 716-236-7644
- Listing Agent:
- Samantha E Muscato : 716-603-8605
- MLS ID:
- B1718882

- General: Concrete DrivewayFully FencedPatio
- Style: Ranch
- Other Structures: PorchPatioCovered
- Parking: AttachedGarageGarage Door Opener
- General: Vinyl Siding1Poured
- Road/Access: City Street
- Originating MLS: NYS_B
- School District: Niagara Wheatfield
- County: Niagara
- Zoning: 294000-163-014-0001-057-000
- Fencing: Full
- Utilities: Sewer ConnectedWater Connected
- Water: ConnectedPublic
- Sewer: Connected
- Source: NYS_B
This listing courtesy of Samantha E Muscato , Iconic Real Estate
Monthly Payment
- Principal & Interest $
- Property Taxes $
- Home Insurance $
- VA Funding Fee $

 New - 19 hours ago