6289 Aiken Road, Pendleton, NY 14094
- 3 beds |
- 2 baths |
- 1,801 sqft
 Single-Family Home
  Built in 1995
  0.77acre lot
 3 car garage
  $236/sqft
  Listed 2 days ago
Property Description
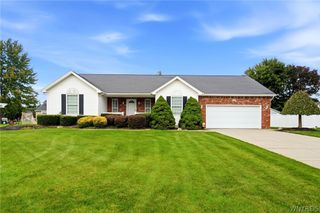
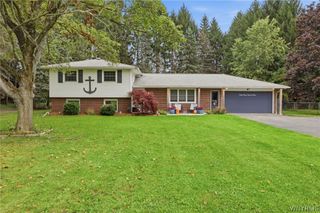
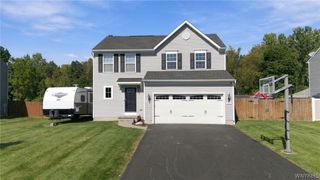
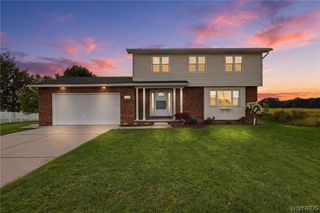
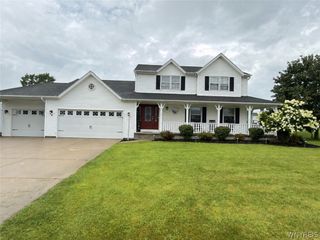
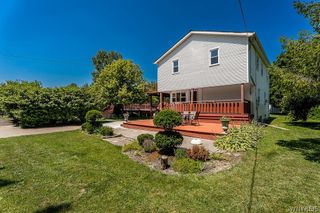
Welcome to 6289 Aiken Rd, home to a custom built 3-bed, 2-full-bath residence, offering comfort, privacy, & exceptional outdoor living. Nestled on a serene lot w/ no rear neighbors, this property provides a rare sense of tranquility while still delivering the features today's buyers are looking for. The spacious primary suite offers a wonderful private retreat, complete with a large en-suite bathroom, generous walk-in closet & windows overlooking your private backyard. The thoughtfully designed kitchen features an abundance of cabinetry, granite countertops, a breakfast bar, & stainless-steel appliances, creating a welcoming space for everyday living & entertaining. Step outside & discover what truly sets this home apart. The backyard oasis has been meticulously landscaped w/ perennial gardens carefully planned to provide multiple bloom cycles throughout the seasons. The grounds feature a stunning collection of hand-planted trees & ornamental plantings, including River Birch, Sycamore, Maple, Silver Maple, Oak, and many more. The backyard offers exceptional privacy & a peaceful backdrop for relaxing or entertaining. A stamped-concrete walkway leads to the porch overlooking this remarkable setting, while a natural-gas line & gas grill make outdoor entertaining effortless. The property also includes a large 20' x 12' hemlock shed w/ a steel roof, vapor barrier, & electricity, excellent storage or workspace. A brand-new tear-off roof was installed in Sept. 2026. For those needing serious garage space, this property delivers. A double-wide concrete driveway leads to an oversized 3.5-car garage w/ 13' ceilings, specifically designed to accommodate a vehicle lift and tons of storage. 220v lines for an EV charger already installed. Additional major features include a whole-house backup generator & a high-efficiency furnace & central air conditioning system installed in 2019. The location is also a huge perk! Located only 1/4 mile from Starpoint HS, around the corner from brand new pickleball & tennis courts, & very close proximity to the entrance of the trails for The Pendleton snowmobile club. Square footage listed as per appraiser. Showings resume 10/12/26.
- Listing Status:
- Active
- Date Added:
- October 5, 2026
- Data Last Updated:
- October 8, 2026 at 1:18AM
- Listing Office:
- Keller Williams Realty Lancaster : 716-324-2300
- Listing Agent:
- Jay Herlan : 716-417-5285
- Contact:
- 716-417-5285
- MLS ID:
- B1720032

- General: BarbecueConcrete DrivewayDeckPrivate YardSee RemarksShed(s)Storage
- Style: OtherTwo StorySplit LevelSee Remarks
- Other Structures: Shed(s)StorageDeck
- Parking: AttachedElectricityElectric Vehicle Charging Station(s)GarageHeated GarageStorageWorkshop in GarageWater AvailableGarage Door Opener
- Roofing: ArchitecturalShingle
- General: OtherVinyl SidingCopper Plumbing1Poured
- Originating MLS: NYS_B
- School District: Starpoint
- County: Niagara
- Zoning: 293200-135-004-0001-047-000
- Utilities: Cable AvailableElectricity ConnectedHigh Speed Internet AvailableWater ConnectedCircuit Breakers
- Water: ConnectedPublic
- Sewer: Septic Tank
- Source: NYS_B
This listing courtesy of Jay Herlan , Keller Williams Realty Lancaster
Monthly Payment
- Principal & Interest $
- Property Taxes $
- Home Insurance $
- VA Funding Fee $