6612 Townline Road, Wheatfield, NY 14120
- 3 beds |
- 3 baths |
- 1,704 sqft
 Single-Family Home
  Built in 1988
  0.62acre lot
 2 car garage
  $229/sqft
  Listed 28 days ago
Property Description
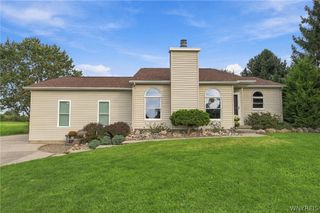
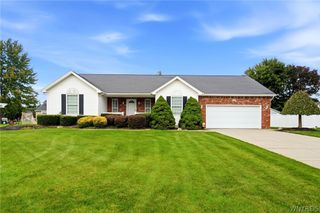
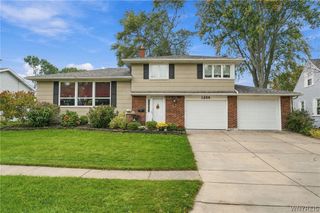
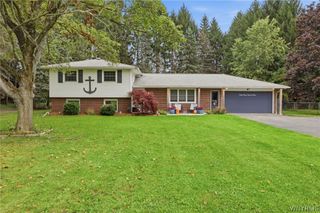
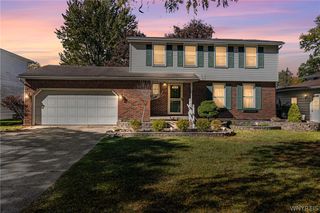
Welcome to this beautifully updated 3 bedroom, 2.5 baths home in the highly sought after Starpoint School District! Built in 1988 and situated on over 0.6 acres with no rear neighbors, this home offers space, privacy, and comfort. The main level features a welcoming foyer, spacious living and dining rooms, and a bright family room with a wood burning fireplace and sliding glass doors overlooking the backyard. Enjoy a large stamped concrete patio, perfect for relaxing and entertaining. Upstairs offers three generously sized bedrooms, including a spacious primary suite with walk in closet and private bath, plus an additional full bathroom. Recent updates include an updated kitchen and bathrooms, fresh paint, new flooring, vinyl windows, and a complete tear-off roof (2015). Additional highlights include an attached 2 car garage. Just 2 minutes from Starpoint schools—move in ready and waiting for you!
- Listing Status:
- Active
- Date Added:
- September 9, 2026
- Data Last Updated:
- October 8, 2026 at 2:16AM
- Listing Office:
- Recckio R.E. & Development,Inc : 716-636-8888
- Listing Agent:
- Marina Kats : 716-818-4868
- Contact:
- 716-636-8888
- MLS ID:
- B1713496

- General: Concrete Driveway
- Style: ColonialTwo Story
- Parking: AttachedGarage
- Roofing: Asphalt
- General: BrickVinyl Siding2Poured
- Originating MLS: NYS_B
- School District: Starpoint
- County: Niagara
- Zoning: 294000-149-003-0001-070-112
- Utilities: Sewer ConnectedWater Connected
- Water: ConnectedPublic
- Sewer: Connected
- Source: NYS_B
This listing courtesy of Marina Kats , Recckio R.E. & Development,Inc
Monthly Payment
- Principal & Interest $
- Property Taxes $
- Home Insurance $
- VA Funding Fee $

 New - 21 hours ago