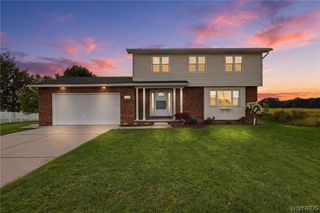
5220 Kennedy, Cambria, NY 14132
- 3 beds |
- 2 baths |
- 1,756 sqft
 Single-Family Home
  Built in 1992
  0.56acre lot
 3 car garage
  $245/sqft
  Listed 2 months ago
Property Description
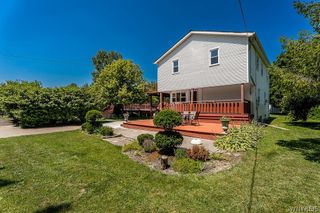
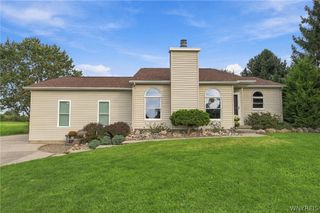
Beautifully 3-bedroom, 1.5-bath Country Colonial in the highly sought-after Starpoint School District! Situated on a spacious 125' x 195' fully fenced lot with shed. This move-in-ready home blends country charm with modern updates. Highlights include new laminate flooring throughout home, rich natural woodwork, bay windows, crown molding, a dramatic vaulted family room and brick fireplace with gas insert, and an Updated eat-in kitchen featuring quartz countertops, a walk-in pantry, and French doors leading to a newer Trex deck with Kohler awning. The oversized primary bedroom offers a beamed cathedral ceiling with the room to possibly add a master bath, while the loft overlooking the family room provides the perfect space for a home office or reading nook. Lots of windows lots of natural light. Remodeled baths, a finished basement rec room, first-floor laundry, central A/C, abundant storage, and a fully insulated 3-bay garage add exceptional functionality. Relax on the inviting wraparound porch and enjoy the privacy of the large backyard in this quiet, family-friendly neighborhood. A rare combination of space, comfort, and convenience!
- Listing Status:
- Active
- Date Added:
- August 4, 2026
- Data Last Updated:
- October 8, 2026 at 2:16AM
- Listing Office:
- Chubb-Aubrey Leonard Real Estate : 716-631-8300
- Listing Agent:
- Michael A Nappo : 716-390-3636
- Contact:
- 716-631-8300
- MLS ID:
- B1704077

- General: Awning(s)Blacktop DrivewayConcrete DrivewayDeckFully FencedFencePropane Tank - LeasedShed(s)Storage
- Style: ColonialTwo Story
- Other Structures: Shed(s)StoragePorchDeckCovered
- Parking: AttachedGarageWorkshop in GarageWater AvailableGarage Door Opener
- Roofing: Asphalt
- Windows: Storm Window(s)Thermal Windows
- General: Vinyl SidingCopper Plumbing2Poured
- Road/Access: City Street
- Originating MLS: NYS_B
- School District: Starpoint
- County: Niagara
- Zoning: 292000-120-007-0001-026-000
- Fencing: FullPartial
- Utilities: Cable AvailableElectricity ConnectedWater ConnectedCircuit Breakers
- Water: ConnectedPublic
- Sewer: Septic Tank
- Source: NYS_B
This listing courtesy of Michael A Nappo , Chubb-Aubrey Leonard Real Estate
Monthly Payment
- Principal & Interest $
- Property Taxes $
- Home Insurance $
- VA Funding Fee $

 New - 2 days ago