79 Castleton Place, Tonawanda, NY 14150
- 3 beds |
- 3 baths |
- 1,655 sqft
 Single-Family Home
  Built in 2007
  5,022sqft lot
 2 car garage
  $242/sqft
  Listed 8 days ago
Property Description
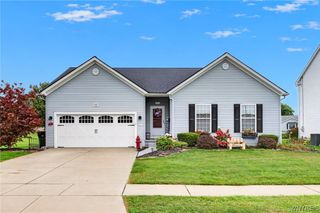
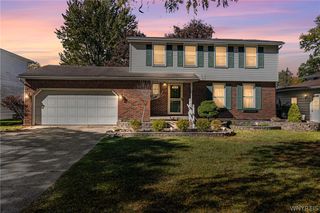
Built in 2007 and thoughtfully reimagined within the last three years, 79 Castleton Place offers a sophisticated approach to modern living, defined by architectural volume and carefully selected finishes. This 3-bedroom, 2.5-bath home pairs contemporary design with a floor plan created for everyday ease. Inside, a restrained palette and clean architectural lines create a sense of continuity. Wide-plank flooring leads into the heart of the home, where crisp white cabinetry, dramatic black accents and appliances, and an expansive waterfall-style island give the kitchen a tailored, contemporary presence. Generous counter seating makes the island equally suited to morning coffee or casual dining. The adjoining dining area flows naturally into the home's signature space: a dramatic vaulted living room. Tall windows invite abundant daylight, while the soaring ceiling creates an unexpected sense of scale. Recessed lighting and a sculptural contemporary ceiling fan complement the architecture and reinforce the home's modern aesthetic. Upstairs, the bedrooms offer a quieter retreat. Two remodeled full baths continue the sophisticated design with streamlined vanities, illuminated mirrors, dark fixtures, and a glass-enclosed tiled showers. Custom California Closet organizers bring thoughtful organization to the interiors, while second-floor laundry and custom wireless remote-controlled window treatments add everyday convenience with a refined touch. Outside, the fully fenced backyard extends the living space, with a deck, above-ground pool, and room to enjoy the outdoors throughout the warmer months. Additional features include an attached two-car garage and a full basement with a daylight egress window, offering valuable storage and additional possibilities. Thoughtfully maintained front landscaping with custom concrete edging gives the exterior a clean, polished finish and enhances the home's curb appeal. Polished but never overstated, 79 Castleton Place is a home where the details feel intentional—from the soaring living space and beautifully updated interiors to the thoughtfully finished exterior and grounds. Offers reviewed starting Tuesday, October 6th
- Listing Status:
- Active
- Date Added:
- September 29, 2026
- Data Last Updated:
- October 8, 2026 at 1:18AM
- Listing Office:
- RE/MAX Plus : 716-427-7640
- Listing Agent:
- Colleen A Collier : 716-553-7977
- Contact:
- 716-553-7977
- MLS ID:
- B1718652

- General: Concrete DrivewayFully FencedPoolShed(s)Storage
- Style: ContemporaryTwo Story
- Other Structures: Shed(s)Storage
- Pool: Above Ground
- Parking: AttachedElectricityGarageGarage Door Opener
- Roofing: Asphalt
- General: Vinyl SidingCopper Plumbing2Poured
- Road/Access: City Street
- Originating MLS: NYS_B
- School District: Sweet Home
- County: Erie
- Zoning: 146489-040-060-0003-012-200
- Fencing: Full
- Utilities: Electricity ConnectedHigh Speed Internet AvailableSewer ConnectedWater ConnectedCircuit Breakers
- Water: ConnectedPublic
- Sewer: Connected
- Source: NYS_B
This listing courtesy of Colleen A Collier , RE/MAX Plus
Monthly Payment
- Principal & Interest $
- Property Taxes $
- Home Insurance $
- VA Funding Fee $

 New - 20 hours ago