36 Cree Ton Drive, Amherst, NY 14228
- 3 beds |
- 2 baths |
- 1,560 sqft
 Single-Family Home
  Built in 1965
  8,102sqft lot
 2 car garage
  $199/sqft
  Listed 9 days ago
Property Description
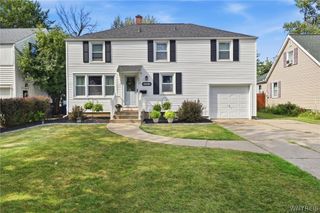
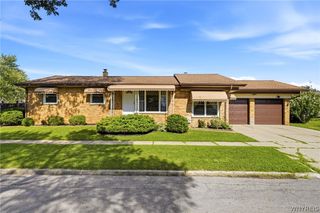
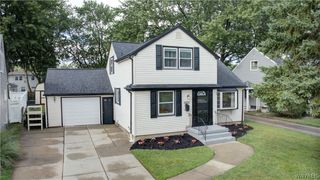
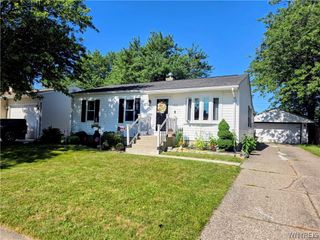
Welcome to 36 Cree Ton Drive a beautifully maintained home in one of Amherst's most desirable neighborhoods and Sweet Home school district. Step inside to a bright and inviting living room featuring beautiful hardwood floor, while the spacious family room addition showcases luxury vinyl plank flooring, creating the perfect space for relaxing or entertaining. The thoughtfully designed layout offers both a formal living room, dining room and a separate family room, providing ample space for everyday living and hosting guests. The second floor features three generously sized bedrooms, each with large closets offering abundant storage, along with a recently renovated full bathroom featuring modern finishes. A convenient half bath on the first floor adds functionality for family and guests. Step outside to enjoy the fully fenced backyard, perfect for entertaining, gardening. 2 storage sheds, a new concrete addition driveway. Dont' forget how convenient to have an attached garage. Additional updates include a roof that is only three years old offering peace of mind for years to come. Ideally located near shopping, restaurants, parks, schools, and major highways, this move-in-ready home combines comfort, functionality, and an exceptional Amherst location. Don't miss this wonderful opportunity! Offers will be reviewed on Monday August 10 at 3 PM.
- Listing Status:
- Active
- Date Added:
- August 1, 2026
- Data Last Updated:
- August 10, 2026 at 1:17PM
- Listing Office:
- WNY Metro Roberts Realty : 716-559-9972
- Listing Agent:
- Maya Haddad : 716-800-7150
- Contact:
- 716-800-7150
- MLS ID:
- B1702312

- General: Concrete DrivewayFully FencedPatio
- Style: Split Level
- Other Structures: PorchPatioOpen
- Parking: AttachedGarage
- Roofing: Asphalt
- General: BrickVinyl SidingCopper Plumbing1Poured
- Road/Access: City Street
- Originating MLS: NYS_B
- School District: Sweet Home
- County: Erie
- Zoning: 142289-026-060-0002-018-000
- Fencing: Full
- Utilities: Sewer ConnectedWater ConnectedCircuit Breakers
- Water: ConnectedPublic
- Sewer: Connected
- Source: NYS_B
This listing courtesy of Maya Haddad , WNY Metro Roberts Realty
Monthly Payment
- Principal & Interest $
- Property Taxes $
- Home Insurance $
- VA Funding Fee $