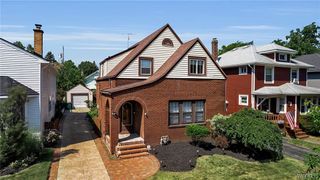
38 Hirschfield Drive, Amherst, NY 14221
- 3 beds |
- 2 baths |
- 1,506 sqft
 Single-Family Home
  Built in 1928
  6,970sqft lot
 2 car garage
  $299/sqft
  Listed 28 days ago
Property Description
Beautifully maintained Colonial in the heart of Williamsville — a move-in-ready home that perfectly blends classic charm with modern updates. From the moment you step inside, you'll feel the warmth: an open-concept kitchen and dining area flow seamlessly, anchored by warm hickory cabinetry, updated appliances, and gleaming hardwood floors throughout. The versatile first-floor den with rustic barn door, plus Wi-Fi-enabled laundry, round out a thoughtfully designed main level that works hard for modern living. The spacious backyard features a large patio with a Kohler awning and privacy screen—your perfect space for morning coffee or sunset entertaining. A gardener's dream, the beautifully landscaped yard showcases colorful perennials blooming throughout the season, while a storage shed and oversized 2+ car garage provide additional storage. Upstairs, the walk-up third floor opens tremendous potential: easily transformed into a spacious primary suite, family room, home office, or additional living space. This flexibility means the next owner can customize it to fit their lifestyle. The location is unbeatable. A short walk puts you at Glen Park, Glen Falls, Island Park, and the Village's finest shops and restaurants. Top-rated Williamsville schools. If you've been searching for a move-in ready home that offers character in the heart-of-Williamsville this is it!
- Listing Status:
- Pending
- Date Added:
- July 13, 2026
- Data Last Updated:
- August 10, 2026 at 4:16PM
- Listing Office:
- HUNT Real Estate ERA : 716-633-0300
- Listing Agent:
- Joseph A Trifilo : 716-553-3939
- Contact:
- 716-553-3939
- MLS ID:
- B1698201

- General: Breakfast BarCeiling Fan(s)DenEntrance FoyerEat-in KitchenSeparate/Formal Living RoomHome OfficeNatural WoodworkProgrammable Thermostat
- Appliances: DryerDishwasherFree-Standing RangeDisposalGas Water HeaterMicrowaveOvenRefrigeratorWasher
- Laundry: In Basement
- Basement: FullSump Pump
- Flooring: Ceramic TileHardwoodVaries
- A/C: ZonedWindow Unit(s)
- Heating: GasZonedBaseboard
- Fireplace: FireplaceFireplaces: 2
- General: Concrete DrivewayDeckFully FencedHot Tub/SpaShed(s)Storage
- Style: ColonialTwo Story
- Other Structures: Shed(s)StoragePorchDeckOpen
- Parking: DetachedGarageGarage Door Opener
- Roofing: Asphalt
- General: Vinyl SidingCopper Plumbing2Block
- Road/Access: City Street
- Originating MLS: NYS_B
- School District: Williamsville
- County: Erie
- Zoning: 142201-081-060-0002-082-000
- Fencing: Full
- Utilities: Cable AvailableElectricity ConnectedHigh Speed Internet AvailableSewer ConnectedWater ConnectedCircuit Breakers
- Water: ConnectedPublic
- Sewer: Connected
- Source: NYS_B
This listing courtesy of Joseph A Trifilo , HUNT Real Estate ERA
Monthly Payment
- Principal & Interest $
- Property Taxes $
- Home Insurance $
- VA Funding Fee $