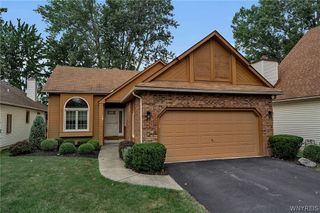
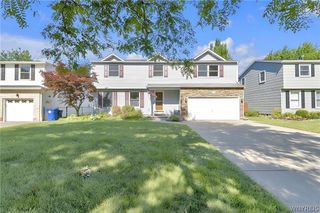
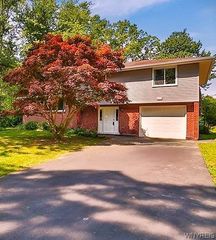
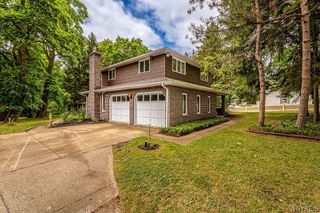
6151 Clarence Lane North, Clarence, NY 14051
- 3 beds |
- 2 baths |
- 1,689 sqft
 Single-Family Home
  Built in 1978
  0.46acre lot
 3 car garage
  $290/sqft
  Listed 14 days ago
Property Description
This is a rare opportunity to own a highly sought-after ranch-style home in the Meadowlakes area of Clarence. This property features 3 bedrooms, 1.5 baths, and an attached, heated 3-car garage complete with a workbench, hot and cold water hookups, and a storage area. From the tile foyer, you can enter either the large dining room or the formal living/sitting area. The eat-in kitchen offers solid wood cabinetry and a pantry, while the family room features a wood-burning fireplace and convenient garage access. The North and South end of patio have storm windows installed. Additional amenities include: - A 3-season sunroom overlooking a beautiful backyard with a patio, shed, and gardens. - An outdoor kitchen, ideal for entertaining. - A central vacuum system, natural gas grill, and a jetted shower. - An open patio area suitable for a fire pit. - Three-zone baseboard heating and attic air conditioning. - A finished basement with dedicated rooms for laundry, wine storage, and an office. Located within the Clarence school district, showings for this property begin immediately. Additionally, the seller has cameras and listening devices active on the property.
- Listing Status:
- Active
- Date Added:
- July 27, 2026
- Data Last Updated:
- August 10, 2026 at 3:16PM
- Listing Office:
- MJ Peterson Real Estate Inc. : 716-689-7800
- Listing Agent:
- Donna Kay Reynolds : 716-866-1348
- Contact:
- 716-866-1348
- MLS ID:
- B1701971

- General: Blacktop DrivewayGas GrillSprinkler/IrrigationPatioShed(s)Storage
- Style: Ranch
- Other Structures: Shed(s)StoragePorchPatioOpen
- Parking: AttachedGarageHeated GarageStorageWater AvailableGarage Door Opener
- Roofing: ArchitecturalShingle
- Windows: Drapes
- General: Aluminum SidingOtherVinyl SidingCopper Plumbing1Poured
- Road/Access: City Street
- Originating MLS: NYS_B
- School District: Clarence
- County: Erie
- Zoning: 143200-043-140-0004-022-000
- Utilities: Cable AvailableElectricity ConnectedHigh Speed Internet AvailableSewer ConnectedWater ConnectedUndergroundCircuit Breakers
- Water: ConnectedPublic
- Sewer: Connected
- Source: NYS_B
This listing courtesy of Donna Kay Reynolds , MJ Peterson Real Estate Inc.
Monthly Payment
- Principal & Interest $
- Property Taxes $
- Home Insurance $
- VA Funding Fee $