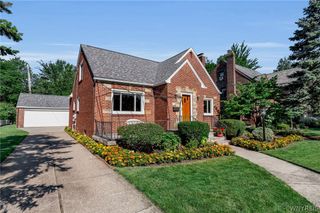
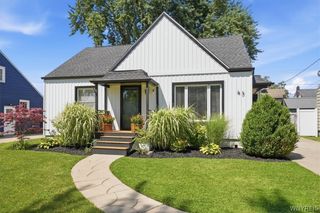
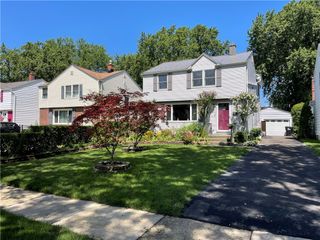
70 Radcliffe Road, Buffalo, NY 14214
- 3 beds |
- 2 baths |
- 1,452 sqft
 Single-Family Home
  Built in 1937
  4,800sqft lot
 1 car garage
  $286/sqft
  Listed 28 days ago
Property Description
Welcome to 70 Radcliffe Road in the City of Buffalo! This beautifully remodeled 3-bedroom, 1.5-bath home offers just under 1,500 square feet of thoughtfully designed living space that seamlessly blends modern updates with timeless charm. The completely renovated interior features an open-concept floor plan, creating an inviting space perfect for both everyday living and entertaining. The kitchen is the heart of the home, boasting abundant cabinetry, quartz countertops, a spacious center island with seating, and included stainless steel appliances. Storage is plentiful throughout the home with several closets and a full basement offering ample room for organization, a gym area, workshop, or additional recreational space. The washer and dryer are also included for added convenience. Upstairs, you'll find beautifully preserved original hardwood floors, while the first floor showcases durable engineered hardwood flooring. The fully remodeled full bathroom is a true retreat, featuring a luxurious steam shower with a built-in bench for a spa-like experience. Enjoy year-round comfort with central air conditioning and forced-air heat, along with the added benefits of a whole-house water softener and reverse osmosis drinking water system. Step outside to a fully fenced backyard designed for relaxation and entertaining, complete with a large covered deck, beautifully landscaped grounds, and a one-car garage. Every detail has been carefully considered, making this move-in-ready home the perfect combination of style, comfort, and functionality. Don't miss your opportunity to own this exceptional home conveniently located near parks, shopping, restaurants, schools, and downtown Buffalo!
- Listing Status:
- Active
- Date Added:
- July 13, 2026
- Data Last Updated:
- August 10, 2026 at 5:16PM
- Listing Office:
- Red Door Real Estate WNY LLC : 716-768-1177
- Listing Agent:
- Joseph D Sciandra : 716-578-0939
- Contact:
- 716-578-0939
- MLS ID:
- B1697826

- General: Concrete DrivewayPatio
- Style: Cape Cod
- Other Structures: PorchPatioOpen
- Parking: DetachedElectricityGarage
- Roofing: ArchitecturalShingle
- General: Blown-In InsulationBrickFrameCopper PlumbingPEX Plumbing1Block
- Road/Access: City Street
- Originating MLS: NYS_B
- School District: Buffalo
- County: Erie
- Zoning: 140200-079-380-0003-009-000
- Utilities: Electricity ConnectedHigh Speed Internet AvailableSewer ConnectedWater ConnectedCircuit Breakers
- Water: ConnectedPublic
- Sewer: Connected
- Source: NYS_B
This listing courtesy of Joseph D Sciandra , Red Door Real Estate WNY LLC
Monthly Payment
- Principal & Interest $
- Property Taxes $
- Home Insurance $
- VA Funding Fee $

 New - 12 hours ago