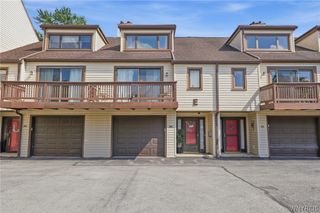
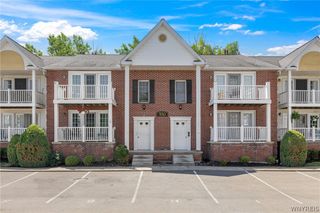
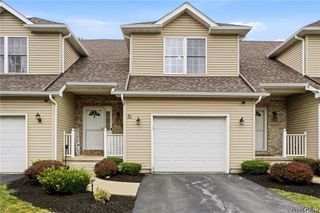
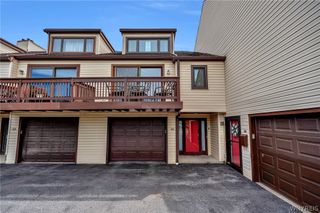
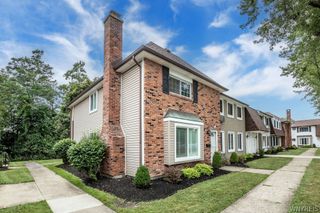
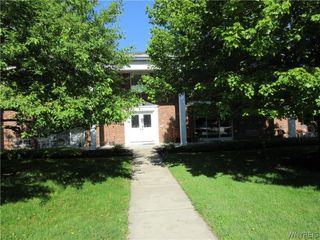
40 Guilford Lane D, Amherst, NY 14221
- 2 beds |
- 2 baths |
- 1,360 sqft
 Condominium
  Built in 1968
  10.9acre lot
 —— car garage
  $198/sqft
  Listed 2 months ago
Property Description
Welcome to this beautifully updated 2-bedroom, 1.5-bath condo/townhouse offering stylish upgrades totaling $50,000 & low-maintenance living in a desirable community setting. From the moment you enter through the private patio entrance, you’ll appreciate the care and attention to detail throughout the home. The fully renovated kitchen features brand-new appliances (included), modern cabinetry, and elegant quartz countertops, creating the perfect space for cooking and entertaining. Hardwood floors run throughout the home, complemented by fresh paint in every room for a bright, move-in-ready feel. Both bathrooms have been fully updated with tasteful finishes and modern fixtures. The spacious layout also includes a partially finished basement, offering additional living space ideal for a family room, home office, gym, or storage. Enjoy all the amenities this community has to offer with HOA access to the saltwater pool, tennis and pickleball courts, & clubhouse. Convenient, comfortable, & beautifully updated, this home is ready for its next owner to enjoy. Owner will consider selling the property fully furnished based on the purchase price. Furniture is negotiable!
- Listing Status:
- Pending
- Date Added:
- May 13, 2026
- Data Last Updated:
- August 10, 2026 at 4:16PM
- Listing Office:
- HUNT Real Estate Corporation : 716-633-0300
- Listing Agent:
- Joseph A Trifilo : 716-553-3939
- Contact:
- 716-553-3939
- MLS ID:
- B1681430

- General: Separate/Formal Dining RoomSeparate/Formal Living RoomKitchen IslandLiving/Dining RoomSolid Surface Counters
- Appliances: DryerDishwasherElectric OvenElectric RangeDisposalGas Water HeaterMicrowaveRefrigerator
- Laundry: In Basement
- Basement: FullPartially Finished
- Flooring: HardwoodTileVaries
- A/C: Central Air
- Heating: GasForced Air
- Fireplace: Fireplaces: 0
- General: Patio
- Other Structures: Patio
- Pool: AssociationCommunity
- Parking: AssignedNo GarageTwo Spaces
- Roofing: Asphalt
- General: BrickCopper Plumbing2
- Road/Access: Private Road
- HOA Amenities: ClubhousePoolCommon Area MaintenanceCommon Area InsuranceCommon AreasInsuranceMaintenance StructureReserve FundSewerSnow RemovalTrashWater479.0Monthly
- Originating MLS: NYS_B
- School District: Williamsville
- County: Erie
- Zoning: 142289-056-620-0001-001-000-40GD
- Utilities: Sewer ConnectedWater Connected
- Water: ConnectedPublic
- Sewer: Connected
- Source: NYS_B
This listing courtesy of Joseph A Trifilo , HUNT Real Estate Corporation
Monthly Payment
- Principal & Interest $
- Property Taxes $
- Home Insurance $
- VA Funding Fee $