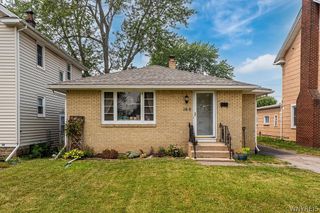
40 Lennox Avenue, Amherst, NY 14226
- 3 beds |
- 2 baths |
- 1,269 sqft
 Single-Family Home
  Built in 1955
  7,405sqft lot
 2 car garage
  $210/sqft
  Listed 26 days ago
Property Description
Beautiful three-bedroom brick Ranch in Amherst Central School District! Kitchen is nicely updated with gorgeous maple cabinets, ceramic tile floor '17, and all appliances. Vinyl replacement windows throughout, gleaming hardwood floors, and a completely updated main bath. Living room has gas fireplace but never been used(NRTC)and Dining Room features medallion ceiling and door to rear deck and yard. Freshly painted interior all in neutral tones will enhance any of your decor. Full, partially finished dry basement has a dry bar and a half bath, and a wood burning fireplace (NRTC) and plenty of options for storage, & glass block windows. Roof was a tear off in '08 and has Leaf Guard system, Solar Panels '14 (paid in advance), new drainage system and sump '20, EZ Breathe ventilation system '20, Furnace '18, Instant Hot Water recirculating system app 10 yrs ago, HWT app '24. Outside you will find a sprinkler system by Aqua Systems, a lovely wood deck from '14 with Kohler awning, Generator '14 and a peaceful koi pond with gorgeous landscaping in the rear yard. Two car garage and a yard that is partially fenced. This home has been meticulously maintained every season and is in absolute move in condition!! Showings begin immediately, and offers, if any, will be reviewed on 7/22/26 at 12pm.
- Listing Status:
- Pending
- Date Added:
- July 15, 2026
- Data Last Updated:
- August 10, 2026 at 3:16PM
- Listing Office:
- HUNT Real Estate Corporation : 716-832-4838
- Listing Agent:
- Leslie W Bardak : 716-998-8486
- Contact:
- 716-998-8486
- MLS ID:
- B1698695

- General: Dry BarEntrance FoyerEat-in KitchenSeparate/Formal Living RoomCountry KitchenPantryBedroom on Main LevelProgrammable Thermostat
- Appliances: Appliances NegotiableDryerDishwasherGas OvenGas RangeGas Water HeaterMicrowaveRefrigeratorWasher
- Laundry: In Basement
- Basement: FullPartially FinishedSump Pump
- Flooring: Ceramic TileHardwoodVaries
- A/C: Central Air
- Heating: GasForced Air
- Fireplace: FireplaceFireplaces: 2
- Eco/Green Feature: Solar
- General: Awning(s)Blacktop DrivewayDeckFenceSprinkler/Irrigation
- Style: Ranch
- Other Structures: PorchDeckOpen
- Parking: DetachedGarageGarage Door Opener
- Roofing: ArchitecturalShingle
- General: Brick1Poured
- Road/Access: City Street
- Originating MLS: NYS_B
- School District: Amherst
- County: Erie
- Zoning: 142289-079-120-0004-041-000
- Fencing: Partial
- Utilities: Cable AvailableElectricity ConnectedSewer ConnectedWater ConnectedCircuit BreakersPhotovoltaics on Grid
- Water: ConnectedPublic
- Sewer: Connected
- Source: NYS_B
This listing courtesy of Leslie W Bardak , HUNT Real Estate Corporation
Monthly Payment
- Principal & Interest $
- Property Taxes $
- Home Insurance $
- VA Funding Fee $


 New - 10 hours ago