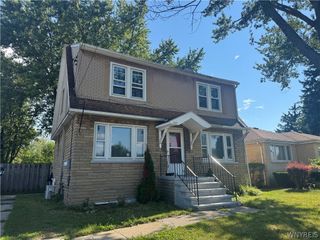
454 Campus Drive, Amherst, NY 14226
- 3 beds |
- 2 baths |
- 1,176 sqft
 Single-Family Home
  Built in 1951
  7,505sqft lot
 1 car garage
  $255/sqft
  Listed 6 days ago
Property Description
Welcome to 454 Campus Dr. a fully renovated and delightfully chic 3 bedroom 1/2 bath ranch in the heart of Amherst. From the moment you pull up, you’ll appreciate the phenomenal curb appeal featuring all new siding, updated windows and doors, and a welcoming front overhang designed for everyday convenience. Step inside to discover a bright, modern interior unified by stylish, neutral luxury vinyl plank flooring that seamlessly flows through every room. The heart of the home is the custom designer kitchen, stunningly outfitted with custom cabinetry, rich quartz countertops, a sleek backsplash, and a full suite of modern stainless steel appliances that elevate both daily meals and weekend entertaining. Just down the hall, the luxurious main bathroom offers a spa like retreat complete with a double vanity quartz countertops, and a beautifully tiled ceramic shower. Beyond its striking aesthetic upgrades, this turn key residence offers complete peace of mind with extensive behind-the-scenes improvements. The home has been completely replumbed, boasts an updated 150-amp electrical panel, and features a brand new hot water tank, furnace and central AC system to keep you comfortable year-round. Outside, a new bubbler system keeps drainage effortlessly managed. Practicality continues with a dedicated laundry room and an attached 1 car garage, which includes a pull down staircase leading to abundant overhead storage space. Right off the custom laundry room , step out into your private, fully fenced backyard complete with a spacious concrete patio perfect for summer barbecues, along with a sturdy shed for all your outdoor storage needs. Beautifully updated from top to bottom, this turnkey ranch effortlessly combines modern luxury with effortless living. Welcome to your new home!!!
- Listing Status:
- Active
- Date Added:
- August 4, 2026
- Data Last Updated:
- August 10, 2026 at 3:16PM
- Listing Office:
- HUNT Real Estate ERA : 716-694-0400
- Listing Agent:
- Jennifer M Ranaletti : 716-597-5073
- Contact:
- 716-597-5073
- MLS ID:
- B1703671

- General: Concrete DrivewayFully FencedPatioShed(s)Storage
- Style: Ranch
- Other Structures: Shed(s)StoragePatio
- Parking: AttachedGarageGarage Door Opener
- Roofing: ArchitecturalShingle
- General: Vinyl SidingCopper Plumbing1OtherSee RemarksSlab
- Road/Access: City Street
- Originating MLS: NYS_B
- School District: Amherst
- County: Erie
- Zoning: 142289-068-090-0002-014-000
- Fencing: Full
- Utilities: Sewer ConnectedWater ConnectedCircuit Breakers
- Water: ConnectedPublic
- Sewer: Connected
- Source: NYS_B
This listing courtesy of Jennifer M Ranaletti , HUNT Real Estate ERA
Monthly Payment
- Principal & Interest $
- Property Taxes $
- Home Insurance $
- VA Funding Fee $


 New - 11 hours ago